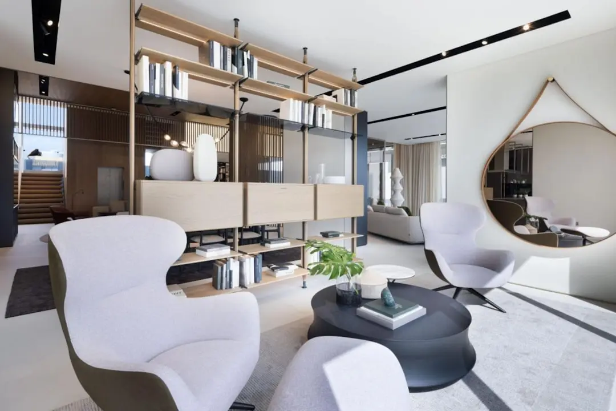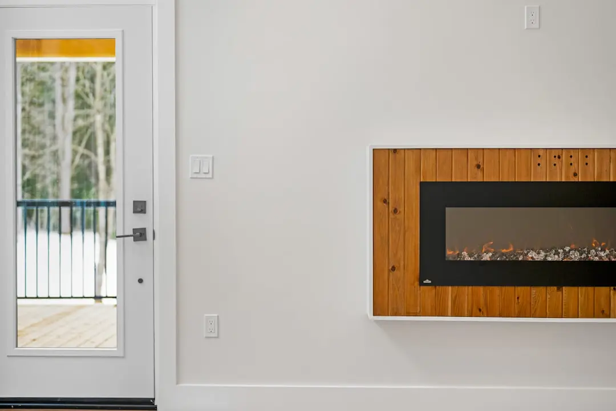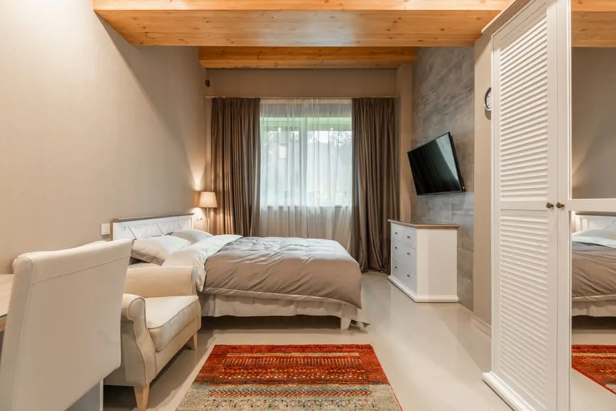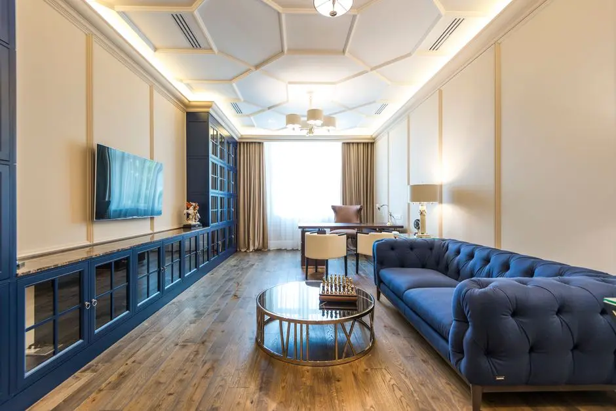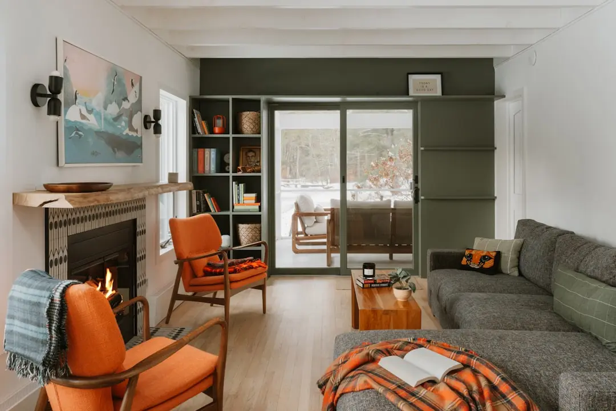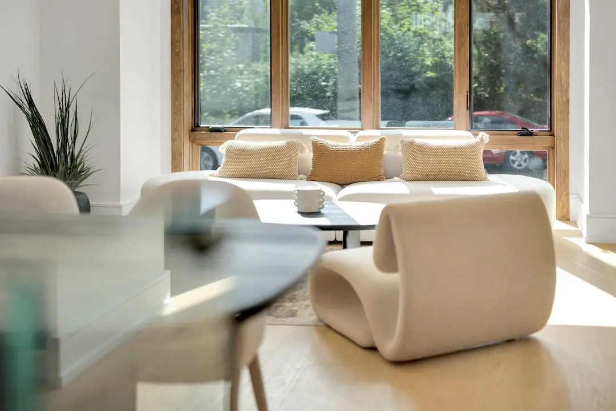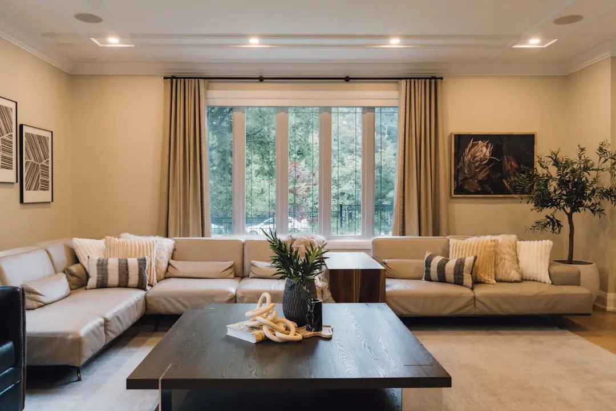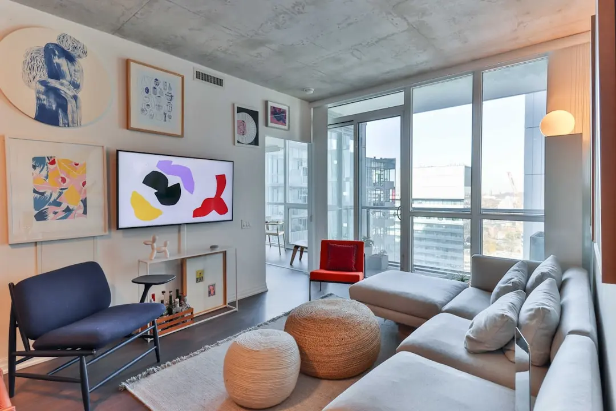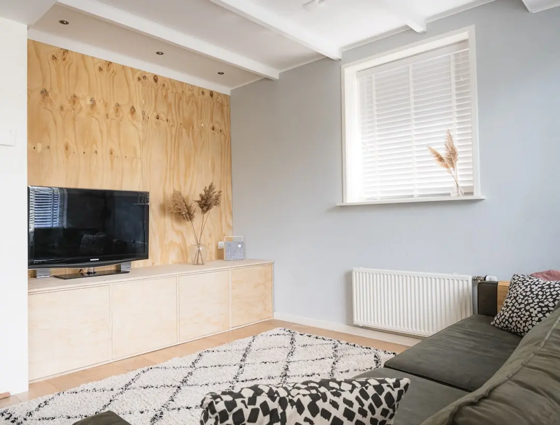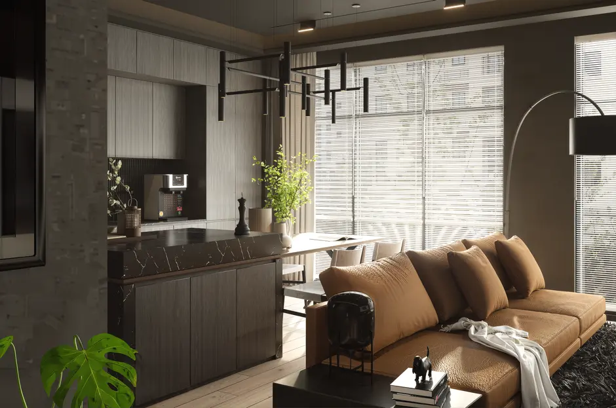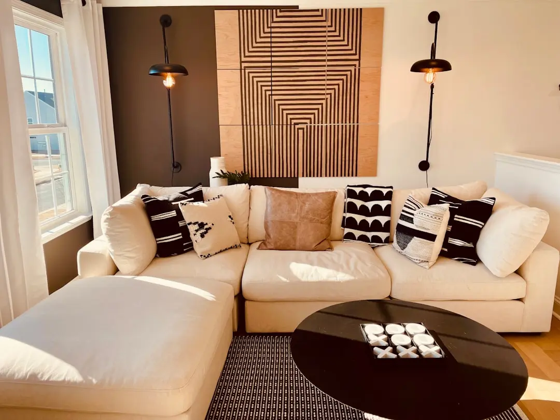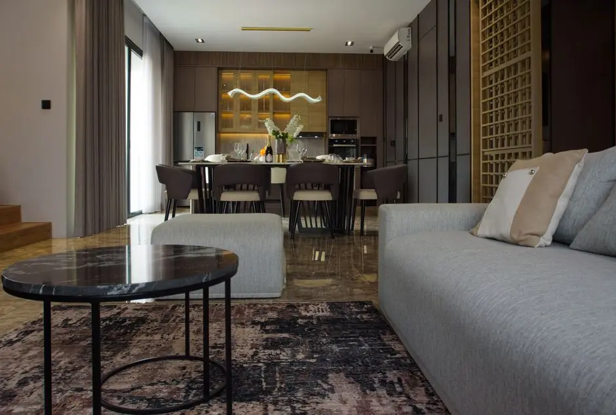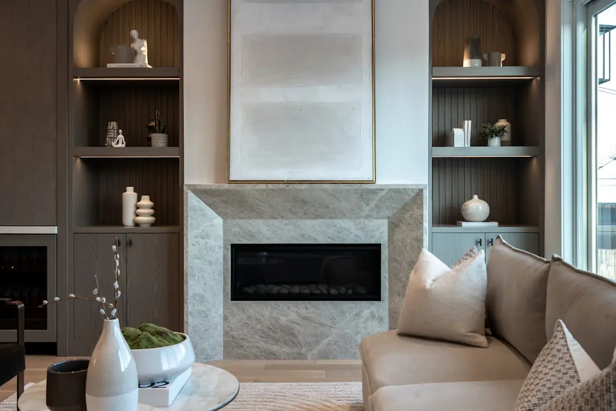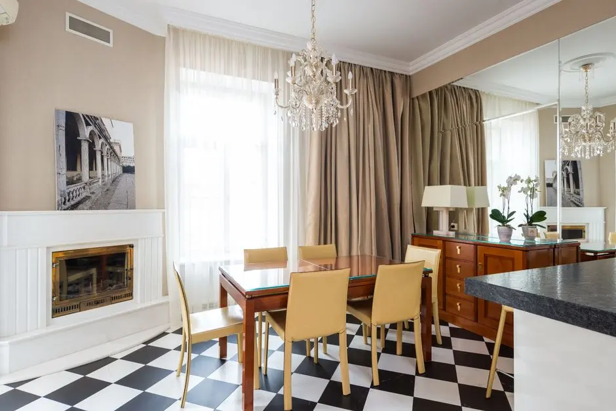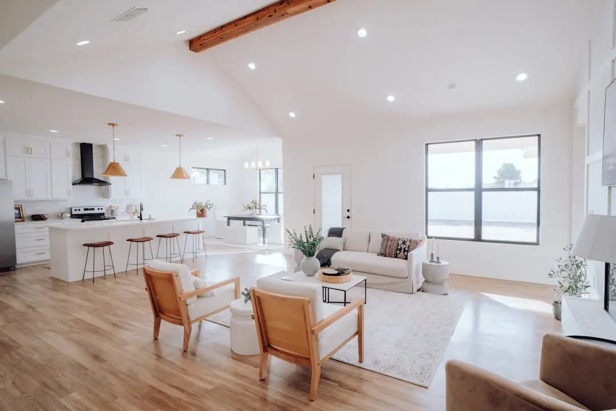
LODHA REGALIA, Mulund East, Mumbai

LODHA REGALIA

Lodha Regalia, high-rise living above the greens of Mulund

2 & 3 BHK · Starting ₹2.1 Cr onwards

SPECIAL OFFER
Book now to get special offers !
Available for next few days only !
RERA: P51800031360

At a Glance

RERA number
P51800031360 (Maharashtra Real Estate Regulatory Authority (MahaRERA))
Price
Rs. 2.1 Cr onwards
Configurations
2 BHK, 3 BHK (750–1,146 sq ft)
Status
Under Construction
256
Units
1
Towers
0.23
Acres
39
Floors
The Address & The Vision

An Address Worth Owning

Lodha Regalia is a residential high-rise by Lodha in Mulund East, positioned on Gopal Krishna Gokhale Road near Hanuman Chowk. The project brings 2 BHK and 3 BHK homes, some with a study, to a stretch of Mulund that has long been associated with quieter, greener suburban living rather than tall towers.

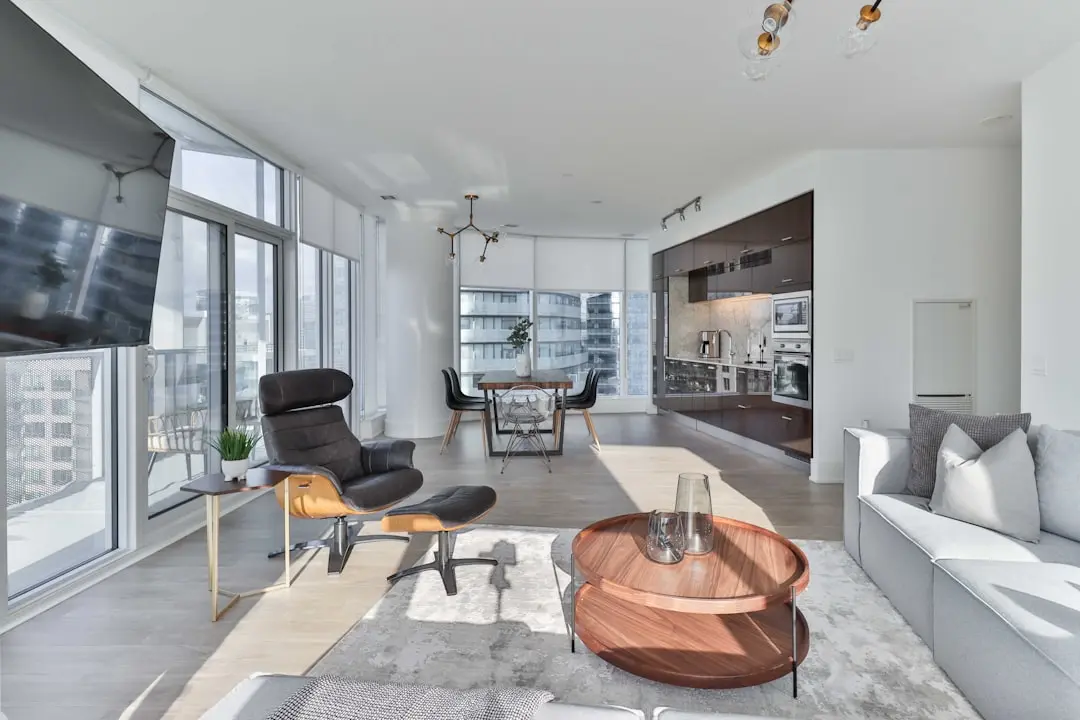
The building rises among the taller structures in this part of Mulund, giving upper residences a clear line of sight toward the Airoli Creek, the Yogi Hills, and the surrounding cityscape. Mornings here are framed by open sky rather than facing walls, a function of towers designed so that no two apartments look directly into one another.

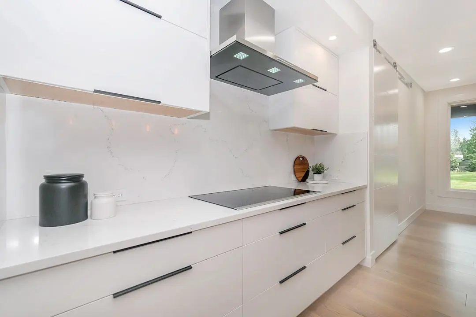
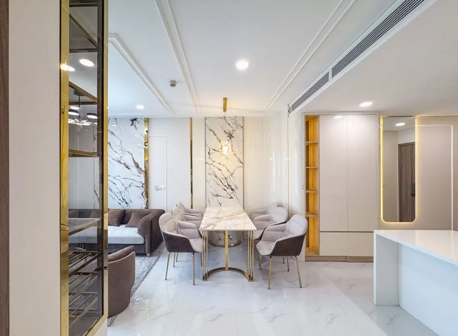
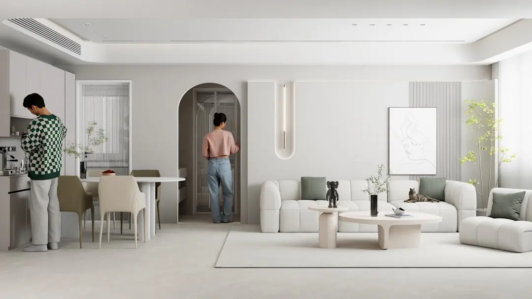
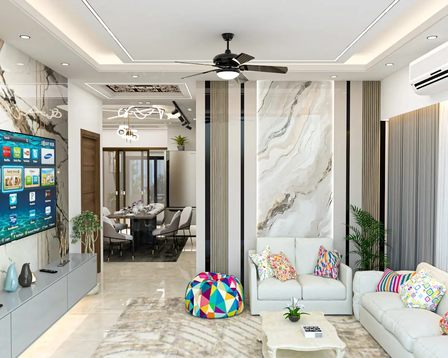
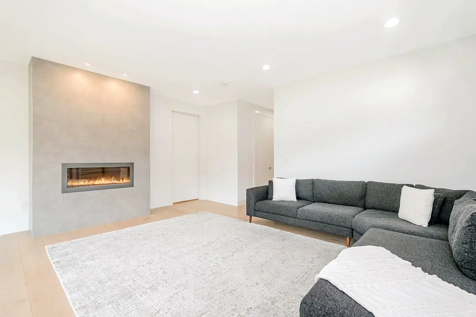
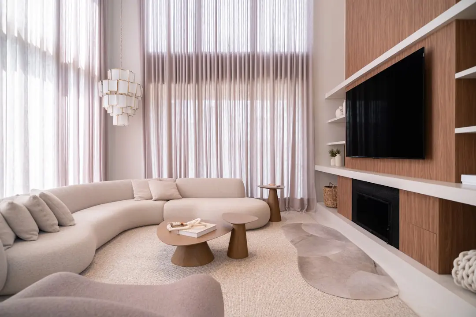
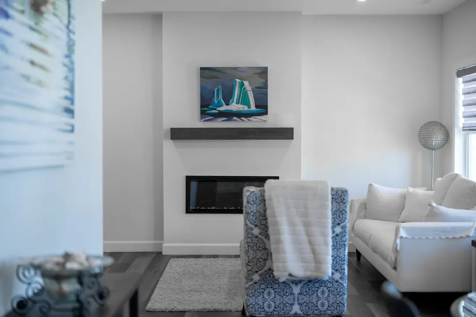
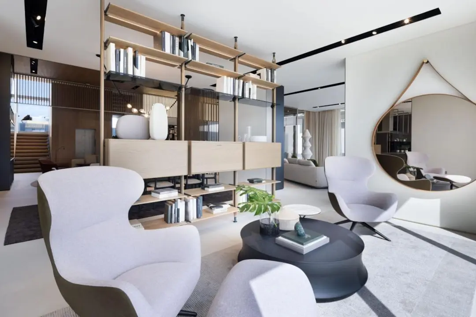
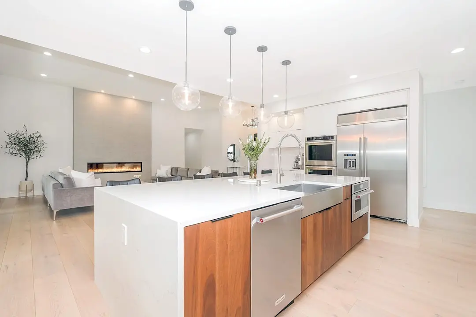
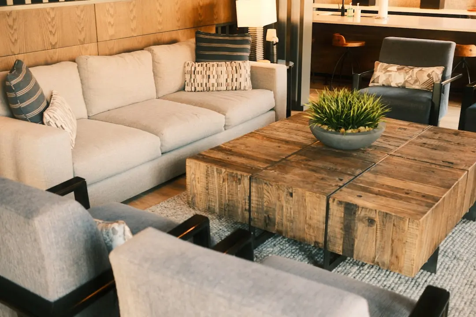
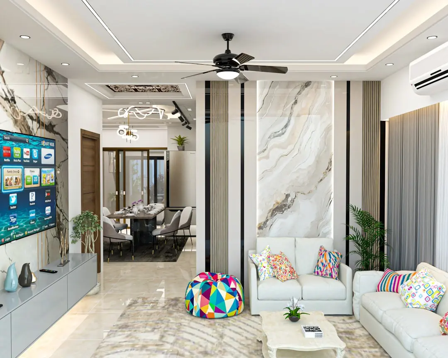
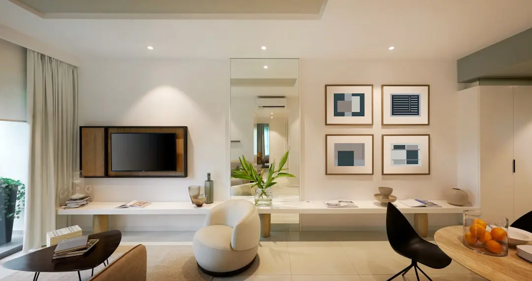
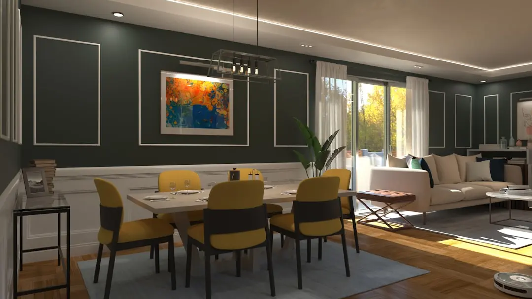
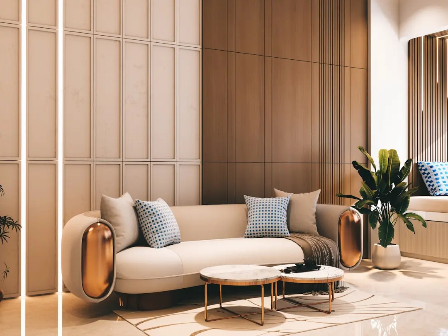
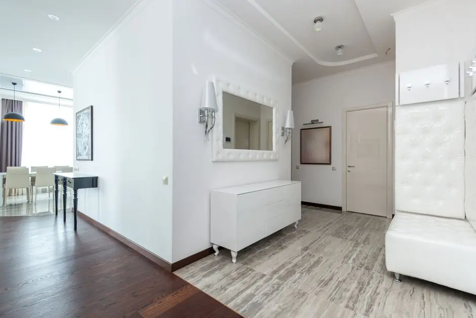
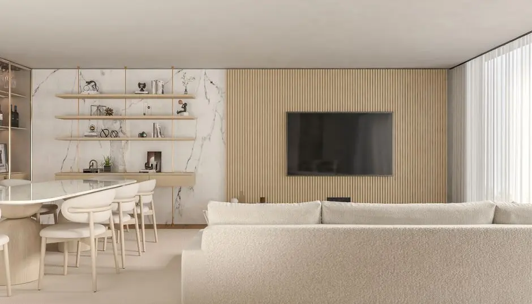
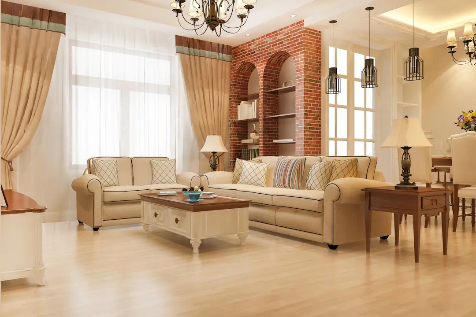
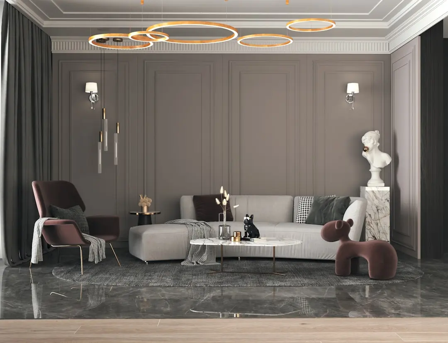
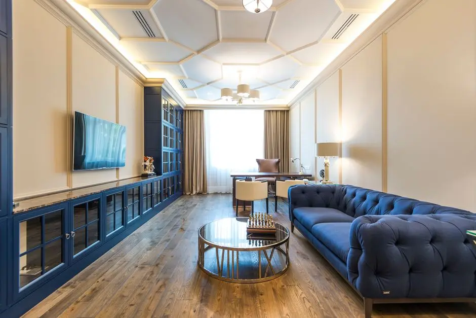
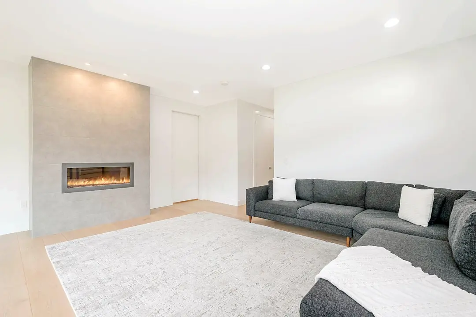
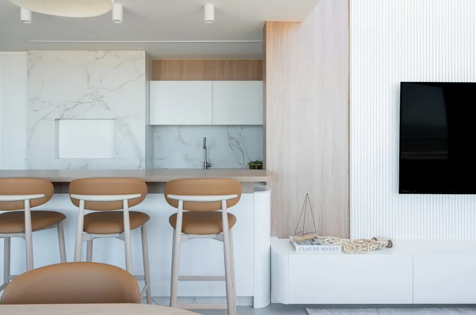
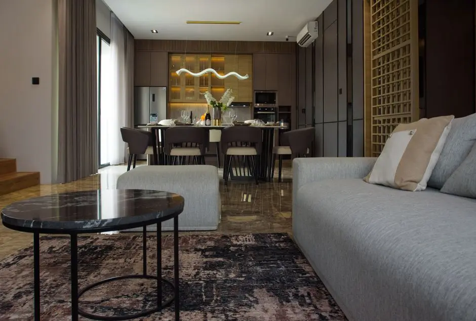
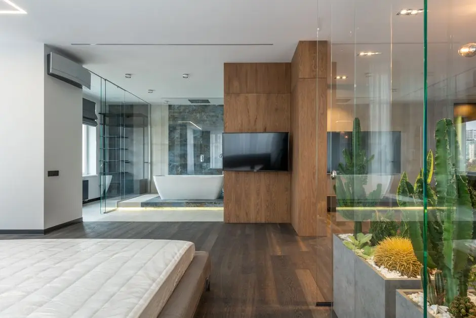
The architecture is the work of Hafeez Contractor, with landscape design by Sitetectonix, a pairing that shapes both the building's form and the ground-level green spaces around it. Interiors favour efficient, low-wastage layouts, vitrified tile flooring through the living areas and bedrooms, granite kitchen platforms, and CP fittings with European-style sanitaryware in the bathrooms.

Mulund East has been steadily building out its residential and civic infrastructure, from expanding retail at R Mall to established schools and hospitals nearby, even as the Eastern Express Highway and the Mulund-Airoli Bridge keep it tied into the wider city and Navi Mumbai. A home at Lodha Regalia sits at the intersection of that convenience and a comparatively open, unhurried address.

For those weighing a move within central Mumbai's suburbs, Lodha Regalia offers a considered starting point, a short walk from the station, a short drive from the highway, and a view that few addresses in Mulund can match.
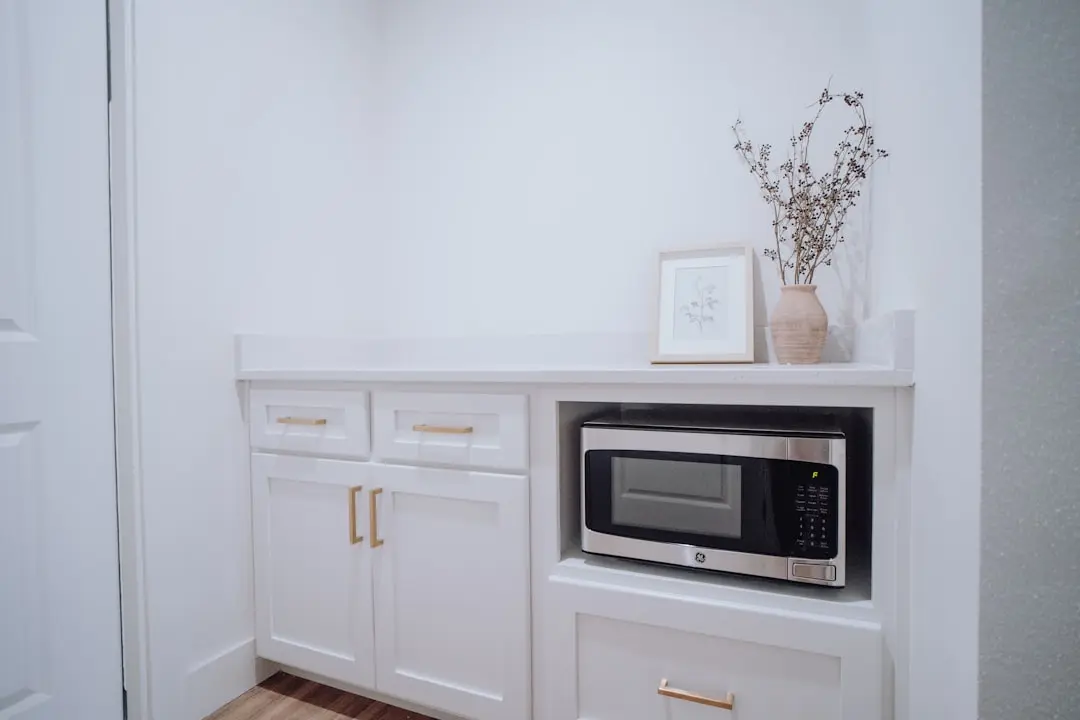
Read more
Gallery

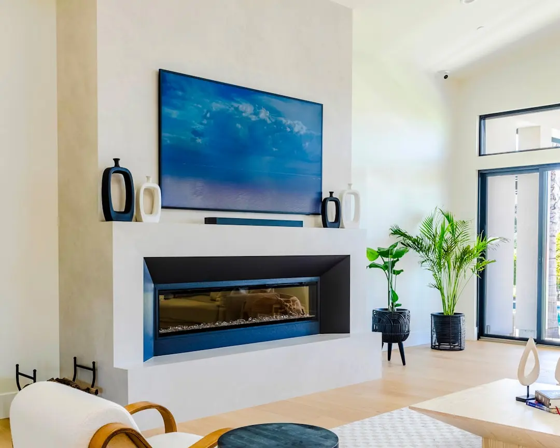
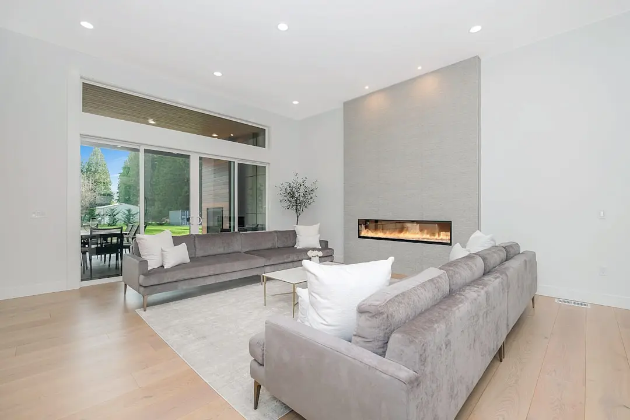
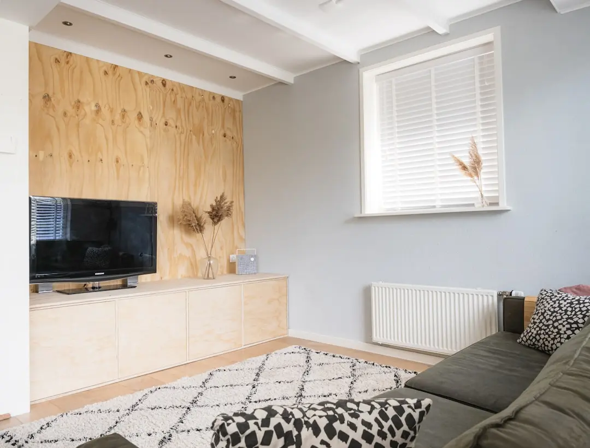
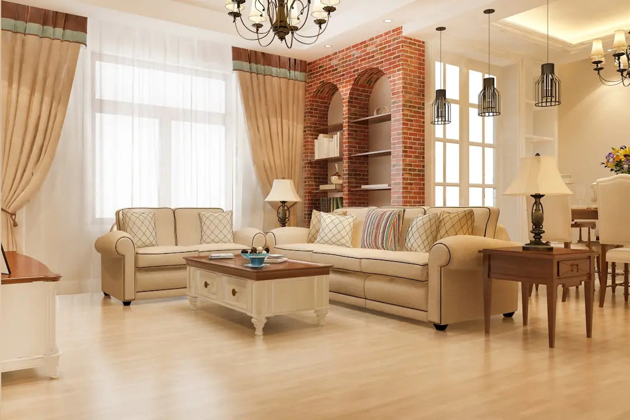
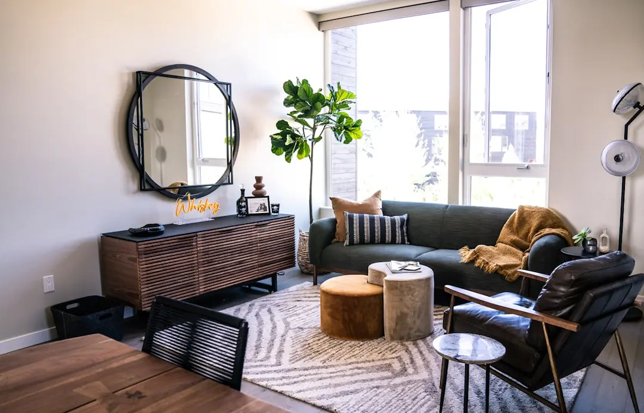
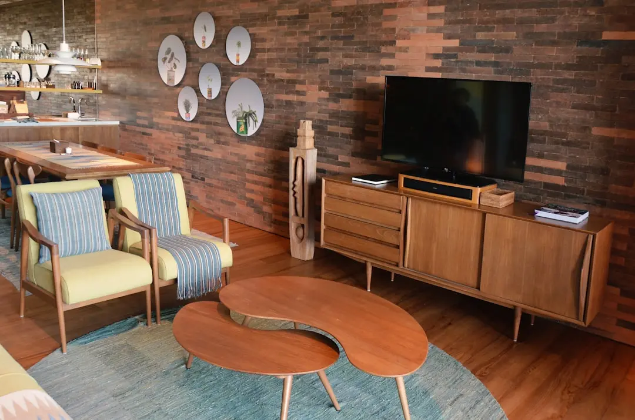
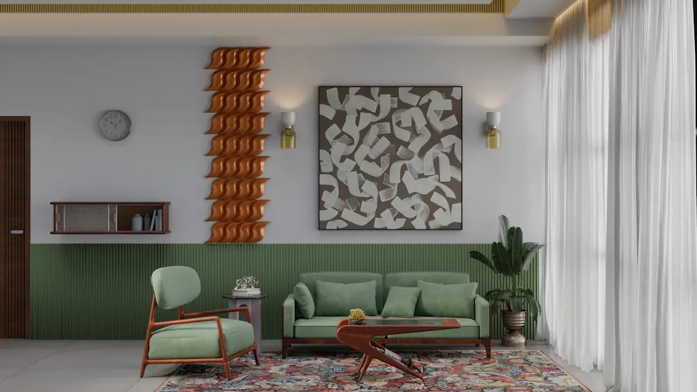
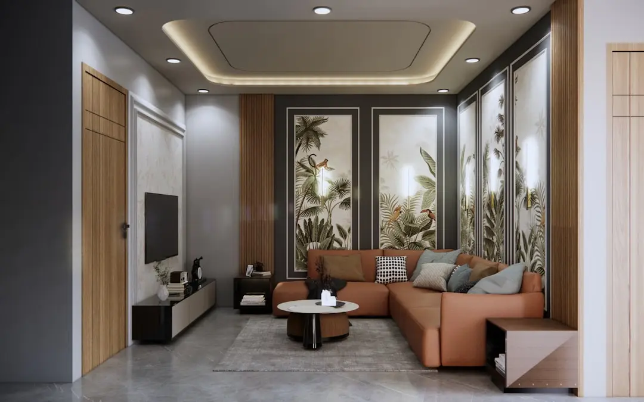
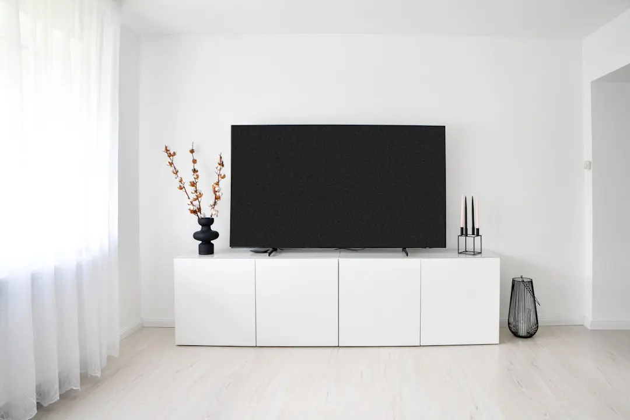
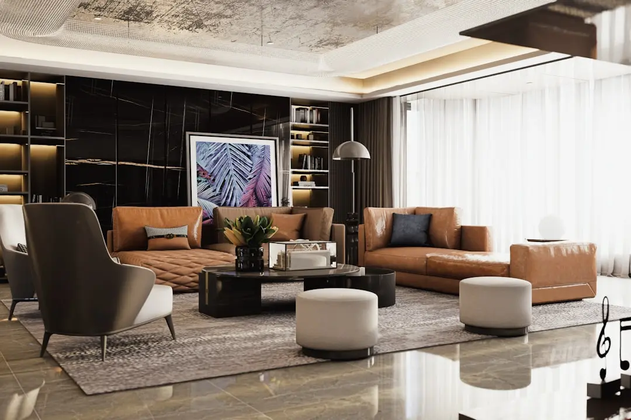
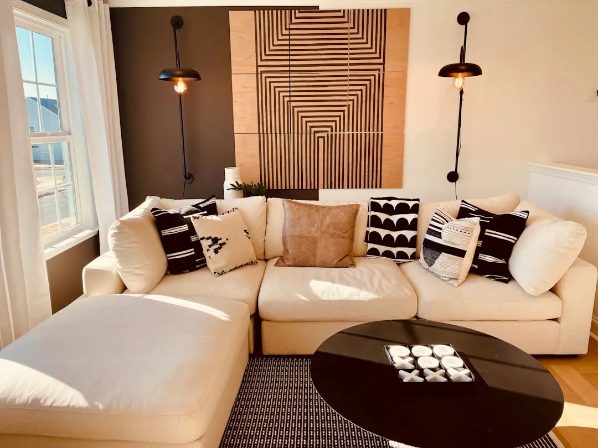
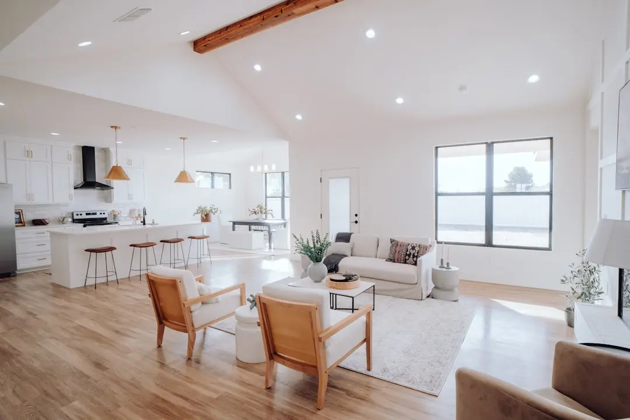
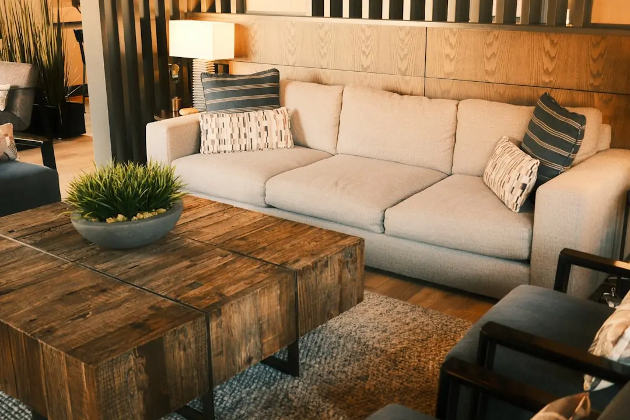
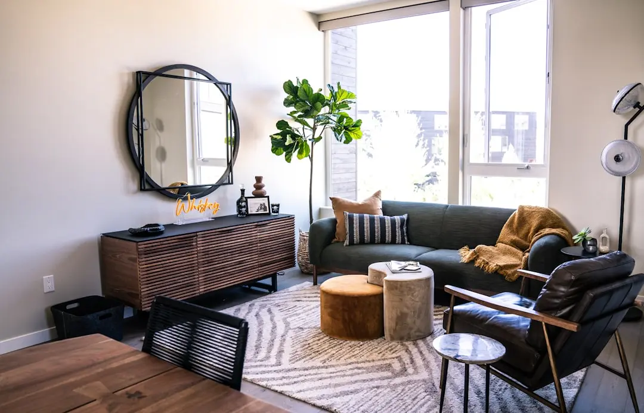
A Look Inside

Configurations & Pricing

Choose Your Space

Starting from Rs. 2.1 Cr onwards

ConfigurationSizeStarting Price
2 BHK
Compact, efficiently planned homes with open views and functional layouts
750–820 sq.ft.Rs. 2.1 Cr
3 BHK
Spacious family residences, select units with a study and creek-facing balconies
977–1146 sq.ft.Rs. 2.93 Cr
Lifestyle

World-Class Amenities

Recreation at LODHA REGALIA, Mulund East, Mumbai
Recreation
  • Clubhouse
  • Resident-exclusive lounge
  • Multipurpose hall
  • Indoor games room
  • Party hall
Active at LODHA REGALIA, Mulund East, Mumbai
Active
  • Gymnasium
  • Swimming pool
  • Sports facility
Community at LODHA REGALIA, Mulund East, Mumbai
Community
  • Kids play area
  • Creche and day care
  • Shiva temple
Greens & Outdoors at LODHA REGALIA, Mulund East, Mumbai
Greens & Outdoors
  • Landscaped gardens
  • Open green spaces
Master & Floor Plans

Master & Floor Plans

Detailed master plan and unit-wise floor plans available on request.

Master plan preview
Preview only — request full plan
Location / Address

A Defining Address

Gopal Krishna Gokhale Road, Hanuman Chowk, Mulund East, Mumbai 400081 · Mulund East · Mumbai
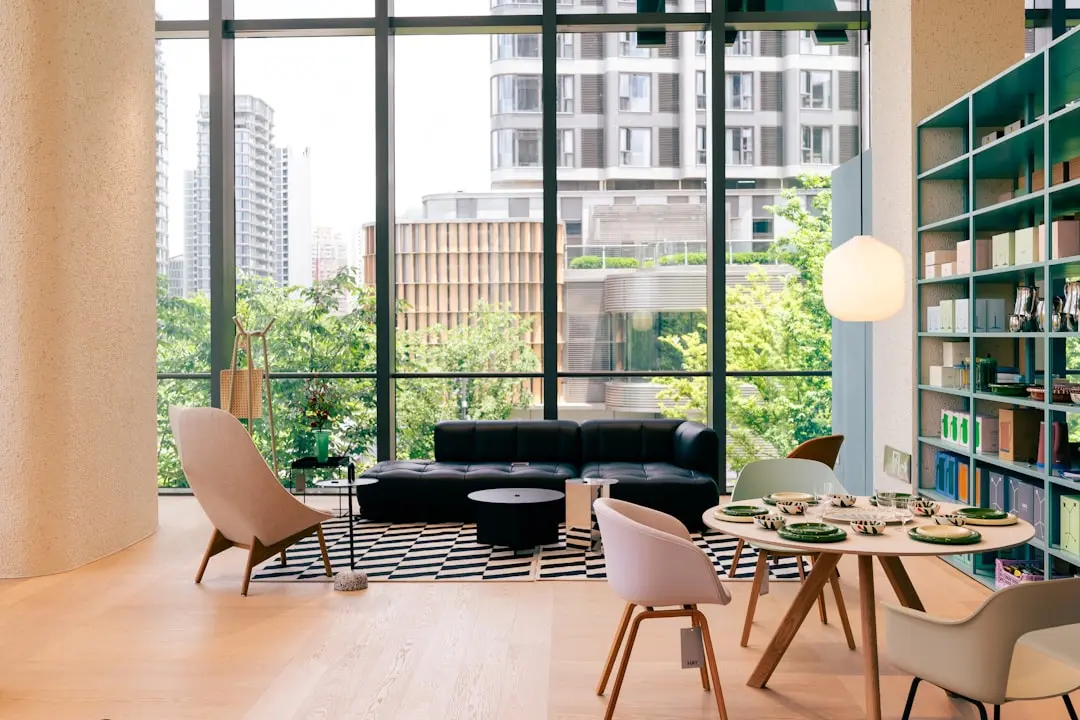
Mulund East occupies the north-eastern edge of Mumbai, framed by the Eastern Express Highway on one side and the wooded slopes of the Sanjay Gandhi National Park on the other. The locality has grown from an industrial and pharmaceutical belt along L.B.S. Road into a residential neighbourhood with malls, schools, and hospitals within easy reach, while retaining a quieter, greener character than much of the western suburbs. Its position along the Central Railway line and at the doorstep of the Mulund-Airoli Bridge has made it a natural link between South Mumbai, Thane, and Navi Mumbai.

Lodha Regalia occupies a address within this belt, set back off Gopal Krishna Gokhale Road near Hanuman Chowk, close enough to Mulund Railway Station to be reached on foot. Residents step out to the Eastern Express Highway within minutes for the commute toward BKC, Lower Parel, Powai, or Airoli, while everyday needs, from R Mall to established schools and hospitals, remain a short drive away. It is an address that trades the density of central Mumbai for open views of the Airoli Creek and the Yogi Hills, without giving up the connectivity that a working city demands.
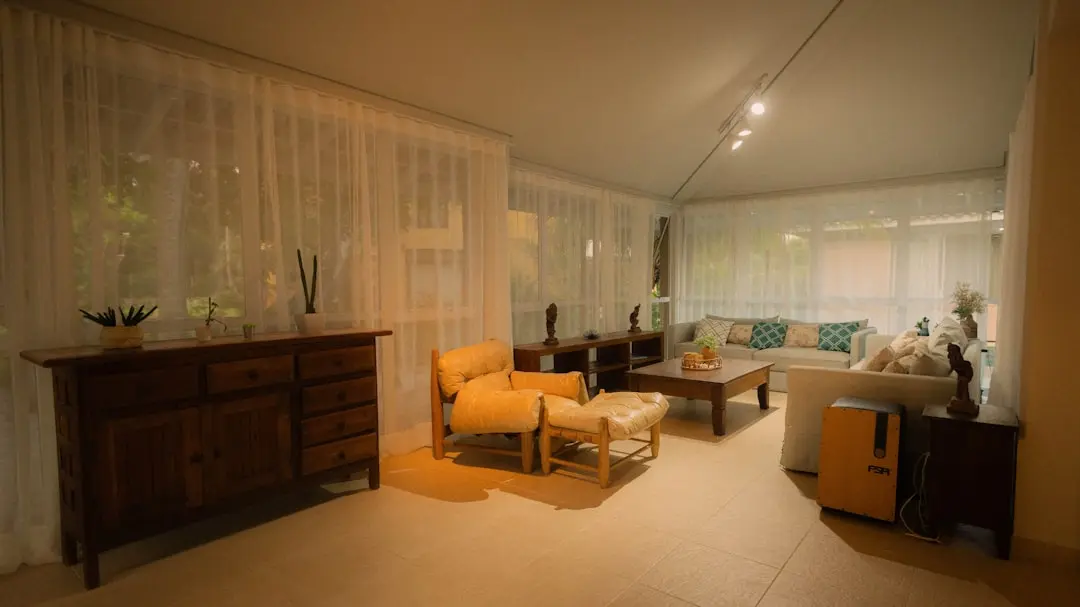
Location map
Preview only — request full map
Connectivity

Location Advantages

Thoroughfares

  • Eastern Express Highway — 900 m
  • Mulund Railway Station — 500 m / 4 min walk
  • LBS Marg — 3 km
  • Mulund-Airoli Bridge — 3-4 km

Corporate

  • Powai business district — 11 km
  • Airoli commercial hub, Navi Mumbai — 8 km
  • Bhandup Industrial Area — 4 km

Hospitality

  • Taj The Trees, Mumbai — off Eastern Express Highway
Education

  • Bombay Presidency International School — nearby
  • Nalanda Public School — nearby

Healthcare

  • Fortis Hospital, Mulund — nearby
  • Galaxy Hospital — nearby
  • Veer Savarkar Hospital — nearby

Schedule a Site Visit

See the property in person. Our sales team will get in touch to coordinate a visit at your convenience.

Beyond the Project

Infrastructure & Growth

Mumbai Metro Line 4 corridor
The Wadala-Kasarvadavali metro corridor runs through the Mulund-Thane belt, expected to ease road dependency and improve last-mile access across the eastern suburbs.

Thane-Borivali twin tunnel project

A planned tunnel through Sanjay Gandhi National Park aims to directly link the Mulund-Thane side of Mumbai with the western suburbs, shortening cross-city travel.
Mulund-Airoli Bridge and road widening

Ongoing upgrades to the bridge and connecting roads are intended to smoothen the link between Mulund, Airoli, and Navi Mumbai's commercial belt.

Eastern Express Highway junction improvements

Continued widening and junction work along the Eastern Express Highway near Mulund is aimed at reducing peak-hour congestion for commuters heading toward South Mumbai and Thane.
R Mall and retail belt expansion

Retail and entertainment infrastructure along L.B.S. Road, anchored by malls such as R Mall and Nirmal Lifestyle, continues to add everyday convenience to the Mulund East neighbourhood.

Build Quality

Specifications

Structure

  • RCC framed structure
  • Seismic Zone compliant design

Flooring

  • Vitrified tiles in living, dining, bedrooms, and kitchen

Bathroom

  • White sanitaryware with European-style WC
  • CP fittings

Kitchen

  • Granite platform
  • Stainless steel sink

Doors & Windows

  • Solid block masonry with quality door and window fittings

Electrical

  • Modular switches
  • Power backup for common areas

Security

  • 24x7 CCTV surveillance
  • Security guard at main entrance
Why Invest

Compelling Reasons

1

Creek and hill views from a high-rise tower

Set among the taller residential buildings in Mulund, Lodha Regalia offers upper-floor residences an open outlook toward the Airoli Creek, the Yogi Hills, and the surrounding cityscape, an outlook that is uncommon for the immediate neighbourhood.
2

Design by Hafeez Contractor and Sitetectonix

The building's architecture and landscaping were shaped by architect Hafeez Contractor together with landscape firm Sitetectonix, bringing a considered design approach to both the tower form and the ground-level green spaces.

3

Towers planned for privacy

Units are positioned so that no apartment directly faces another, giving homes at Lodha Regalia sustained natural light, ventilation, and unobstructed views rather than facing a neighbouring wall.

4

Walking distance to Mulund station

At roughly 500 metres and a 4-minute walk from Mulund Railway Station, the project keeps the daily commute on the Central Line within easy reach without depending on a vehicle for the first leg of travel.

5

Immediate access to the Eastern Express Highway

Being barely 900 metres from the Eastern Express Highway puts commutes to BKC, Lower Parel, Powai, Airoli, and Thane within a manageable drive, a practical advantage for working households.

6

A Lodha-developed address in Mulund East

As a Lodha project, Lodha Regalia is built within a development framework the group has applied across its Mumbai portfolio, bringing an established construction and delivery process to this specific Mulund East address.

About the Developer

Lodha

Lodha was founded in 1980 by Mangal Prabhat Lodha in Mumbai and has grown, over 45 years, into one of India's largest publicly listed real estate companies. Formerly incorporated as Macrotech Developers Limited, the company renamed itself Lodha Developers Limited in June 2025, aligning its corporate identity with the consumer brand that millions of homebuyers across India already recognised. Listed on the NSE and BSE since April 2021, Lodha recorded pre-sales of approximately Rs 17,630 crore in FY25 — roughly 23 percent growth year-on-year — and carries a market capitalisation exceeding Rs 92,000 crore as of mid-2026. The business is now led by MD and CEO Abhishek Lodha, the founder's elder son.

Lodha operates as a vertically integrated developer, managing land acquisition, design, construction, and post-handover services under one roof. This integration gives buyers a single accountable entity across the entire development cycle, from site selection to possession. The company applies what it describes internally as a whole-systems approach to building — spanning structural engineering, sustainable energy, water management, and landscaping — tested at scale inside Palava City, its 4,000-acre greenfield smart city near Dombivali, which already houses more than 170,000 residents and is planned for a population exceeding one million.

The portfolio spans the full residential spectrum: from affordable apartments under the Casa by Lodha sub-brand to ultra-luxury addresses including the 77-storey Trump Tower Mumbai at Lower Parel and No. 1 Grosvenor Square in London's Mayfair. Commercial offerings include the iThink and Excelus Grade-A office campuses, high-street retail inside Palava, and the Lodha Industrial and Logistics Park, which counts Skechers among its tenants and built India's tallest warehouse — 24.5 metres — at Palava. Over more than 100 completed projects, Lodha has delivered in excess of 65,000 homes totalling more than 85 million square feet of developed space.

Lodha's stated philosophy — "Building a Better Life" — is reflected in two concrete commitments beyond the project boundary. Through Lodha Philanthropy Foundation, CEO Abhishek Lodha transferred approximately 18 crore shares to fund initiatives focused on women, children, environmental sustainability, and the preservation of Indian culture, with a total commitment of around 2.5 billion US dollars to philanthropic causes. The company established the Lodha Net Zero Urban Accelerator in 2022, partnering with RMI to reduce embodied and operational carbon across its developments. In 2025, Lodha became the only Indian real estate brand listed on Newsweek's World's Most Trustworthy Companies ranking, evaluated from a global pool of over 30,000 brands.

Rate this project

Write a review

Visited or booked here? Share your honest experience. Reviews are checked before they appear.

☆☆☆☆☆

Frequently Asked Questions

Where is Lodha Regalia located in Mulund?+
Lodha Regalia stands on Gopal Krishna Gokhale Road near Hanuman Chowk in Mulund East, Mumbai, close to the Eastern Express Highway and roughly a 4-minute walk from Mulund Railway Station.
What configurations are available at Lodha Regalia?+
Lodha Regalia offers 2 BHK and 3 BHK apartments, with select 3 BHK homes including a study, ranging from around 750 sqft to 1,146 sqft.
Is Lodha Regalia RERA registered?+
Yes, Lodha Regalia is registered with the Maharashtra Real Estate Regulatory Authority under registration number P51800031360.
How many towers and floors does Lodha Regalia Mulund have?+
Lodha Regalia is built as a single high-rise tower of 39 floors, positioned among the taller residential structures in Mulund.
What is the starting price for a home at Lodha Regalia?+
Pricing at Lodha Regalia starts at approximately Rs. 2.1 Cr for a 2 BHK, with 3 BHK residences priced higher depending on size and configuration.
What connectivity does Lodha Regalia in Mulund East offer?+
The project sits minutes from the Eastern Express Highway and Mulund Railway Station, giving residents convenient access to BKC, Lower Parel, Powai, Airoli, and Thane.

Get in Touch

Pricing, plans, brochure, and a personal walkthrough — talk to our sales team.

Featured Projects

Projects Portfolio

LODHA ACENZA

LODHA ACENZA

📍 Andheri East, Mumbai

Starting ₹5.80 Cr

Explore →
LODHA ALIBAUG

LODHA ALIBAUG

📍 Mandwa, Alibaug

Starting ₹11 Cr

Explore →
LODHA ALTERO

LODHA ALTERO

📍 Wakad, Pune

Starting ₹2.20 Cr

Explore →
LODHA ALTUS

LODHA ALTUS

📍 Borivali West, Mumbai

Starting ₹4.41 Cr

Explore →
×
Express Your Interest