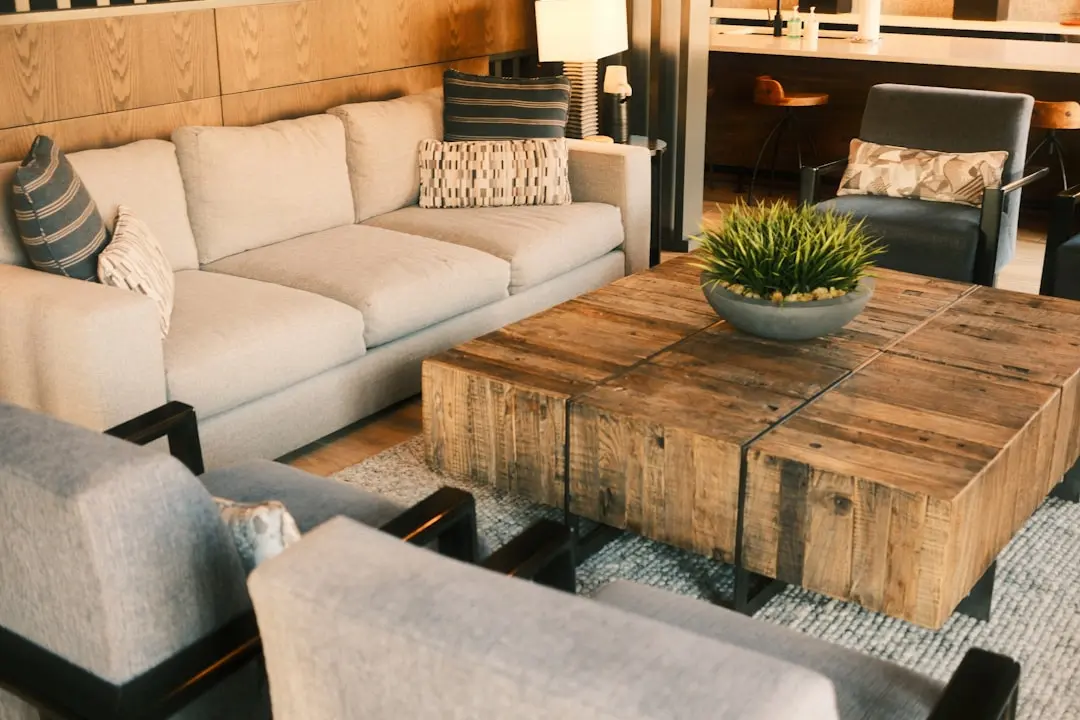
LODHA CROWN KOLSHET, Thane

LODHA CROWN KOLSHET

Kolshet living, with room for greenery and connection

1 & 2 BHK · Starting ₹63 lakh onwards

SPECIAL OFFER
Book now to get special offers !
Available for next few days only !
RERA: P51700045858; P51700046037; P51700049074; P51700046319

At a Glance

RERA number
P51700045858; P51700046037; P51700049074; P51700046319 (Maharashtra Real Estate Regulatory Authority (MahaRERA))
Price
₹63 lakh onwards
Configurations
1 BHK, 2 BHK (322–530 sq ft)
Status
Under Construction
1193
Units
4
Towers
4.00
Acres
The Address & The Vision

An Address Worth Owning

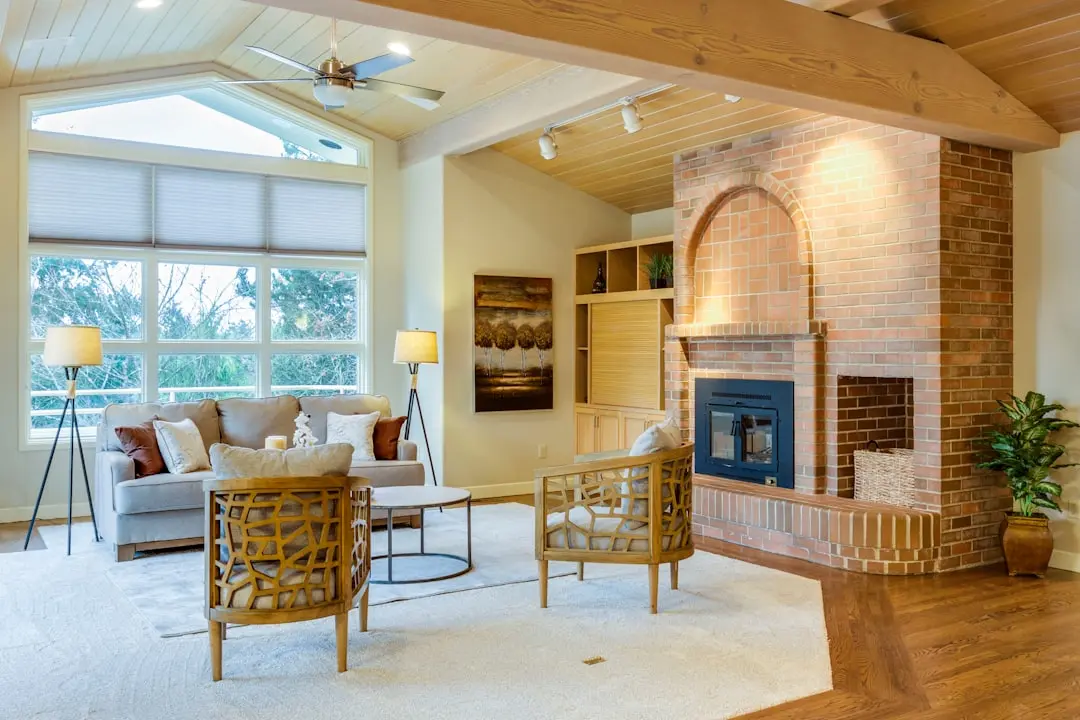
Lodha Crown Kolshet brings 1 and 2 BHK apartment living to Kolshet Road in Thane West. The residential development is planned across approximately four acres, with around 60% open area. Its defining address pairs a connected Thane setting with a landscape shaped around mature trees.

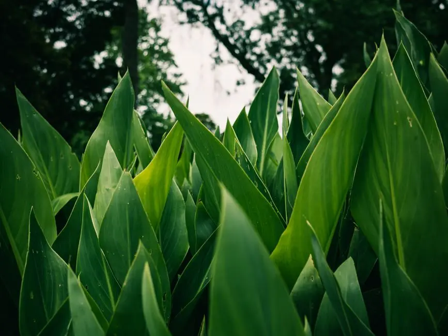
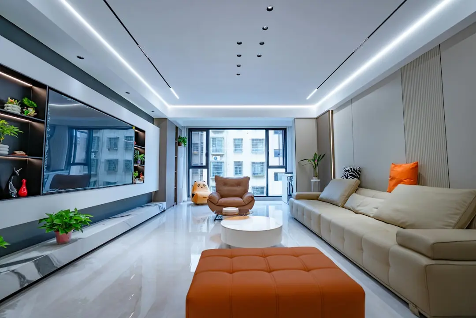
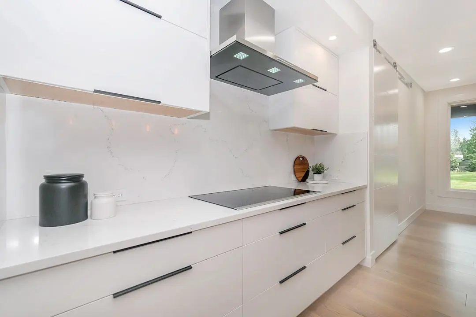
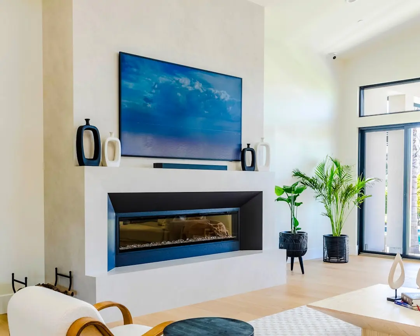
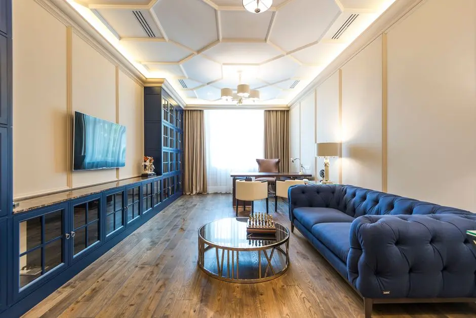
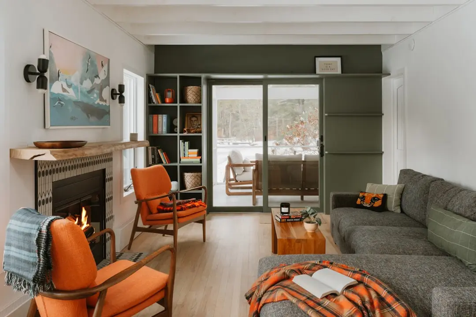
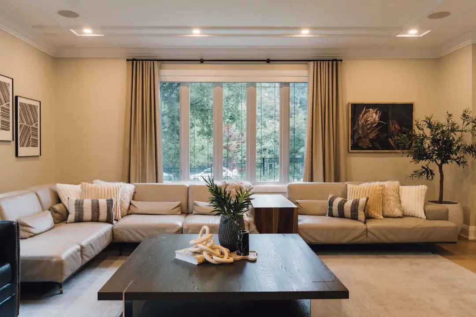
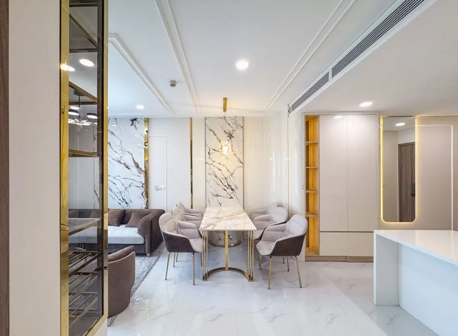
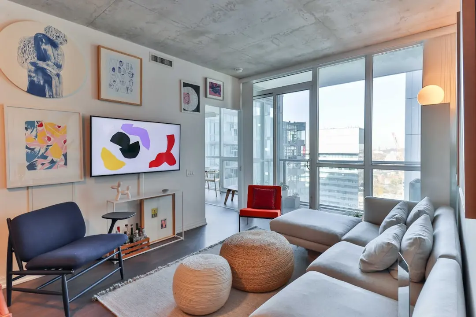
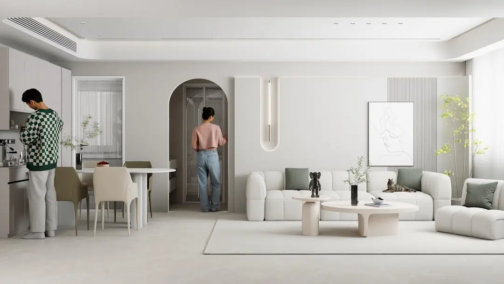
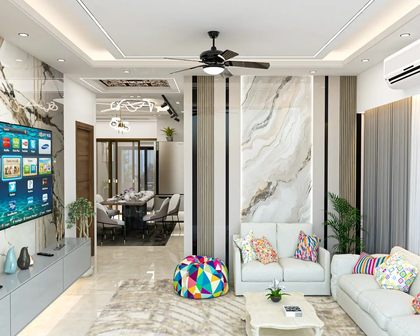
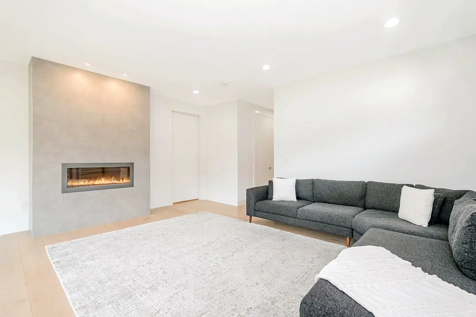
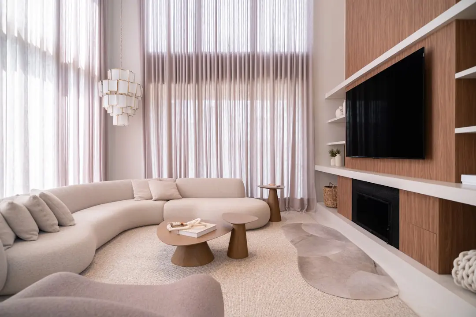
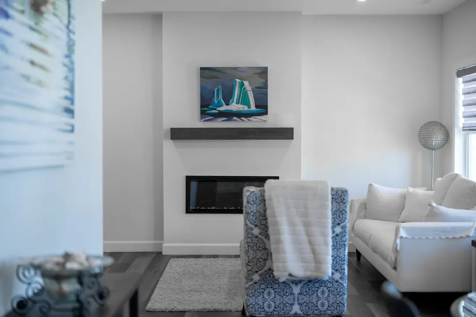
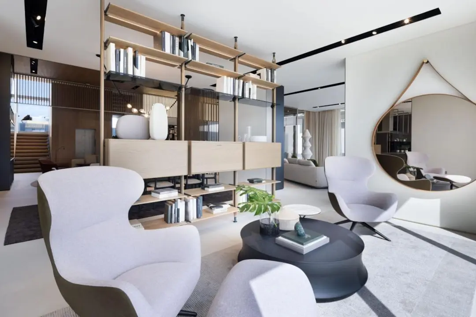
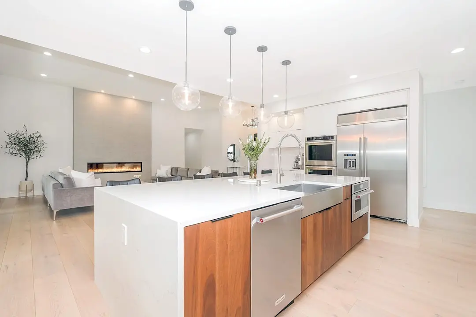
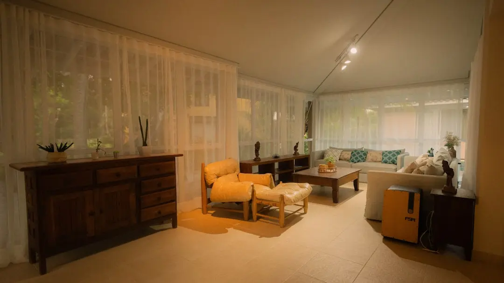
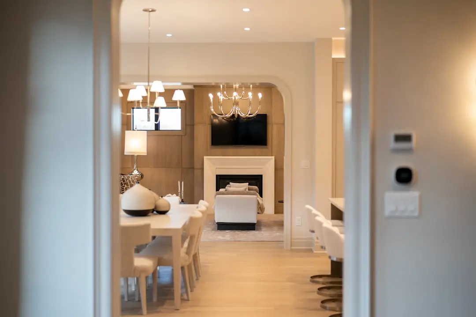
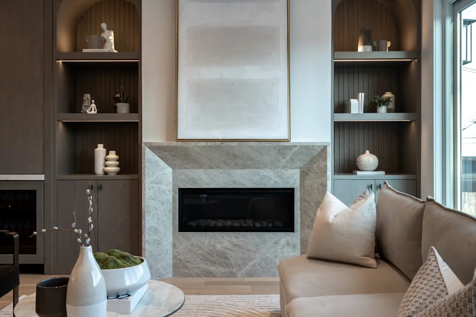
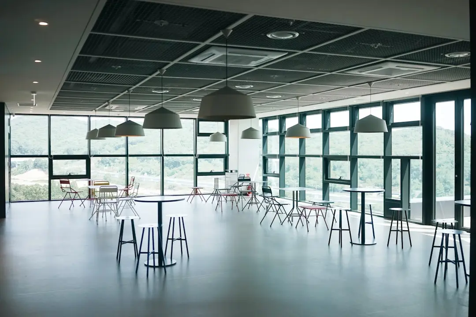
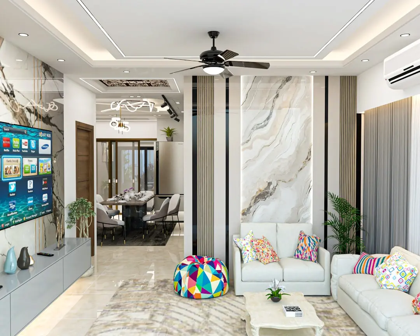
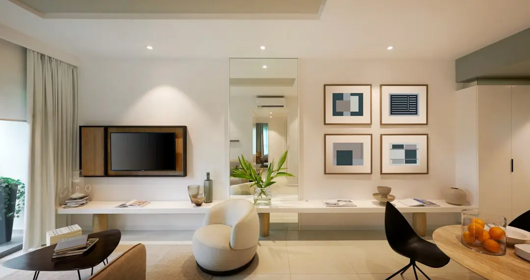
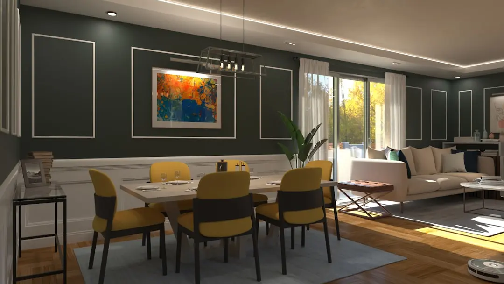
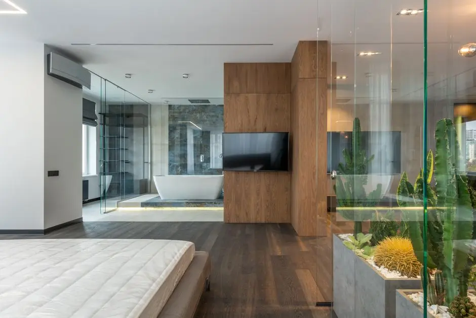
Residents have access to an approximately 9,000 sq ft clubhouse with a party hall, library lounge and café. The project’s landscaped spaces and private sundecks create a considered connection to the greenery of Kolshet and views towards Thane Creek. These elements give the development an open, neighbourhood-oriented character.

The site plan centres on open landscaped areas and mature trees, rather than treating greenery as an afterthought. The developer describes private sundecks and views towards Kolshet greenery and Thane Creek as part of the project’s residential proposition. The homes are offered in 1 and 2 bedroom configurations.

Kolshet Road provides access to the Eastern Express Highway and Ghodbunder Road, with schools, hospitals and shopping destinations across Thane West. The project brochure also references proposed metro stations at Kapurbawdi and Majiwada. Together, these connections place everyday destinations and wider road routes within reach.

Explore Lodha Crown Kolshet for a home shaped by compact configurations, landscaped open space and a Thane address. The development is under construction, with four registrations and different progress positions across its towers. Enquire about the home options and the registration relevant to your preferred tower.
Read more
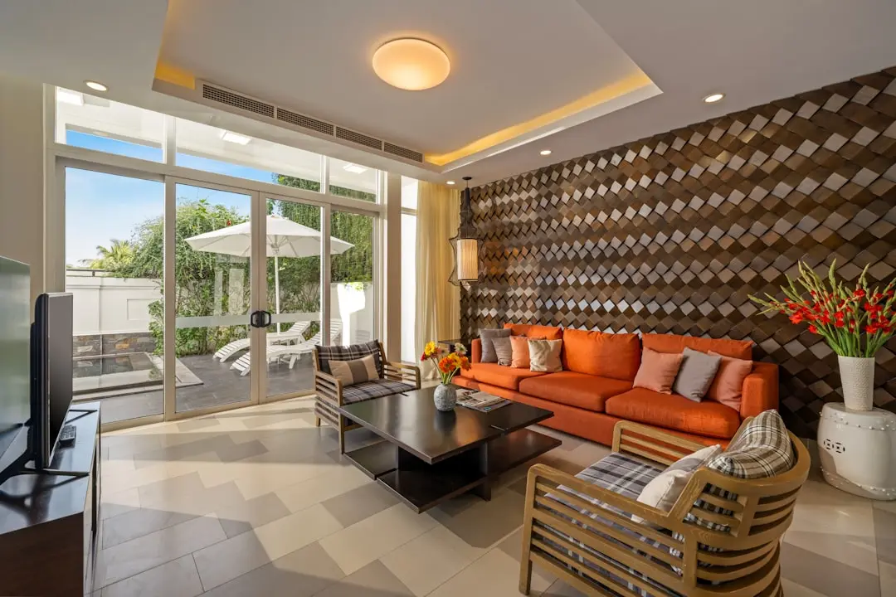
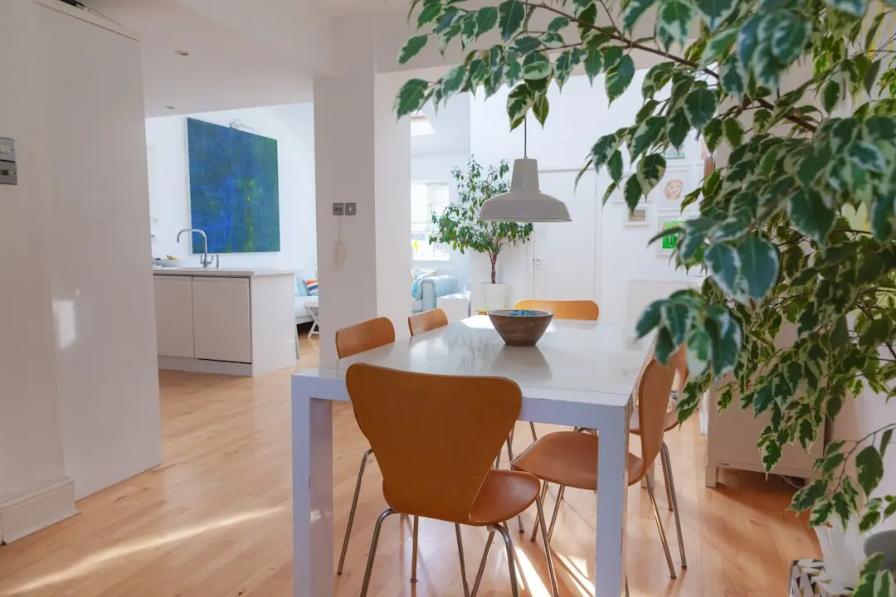
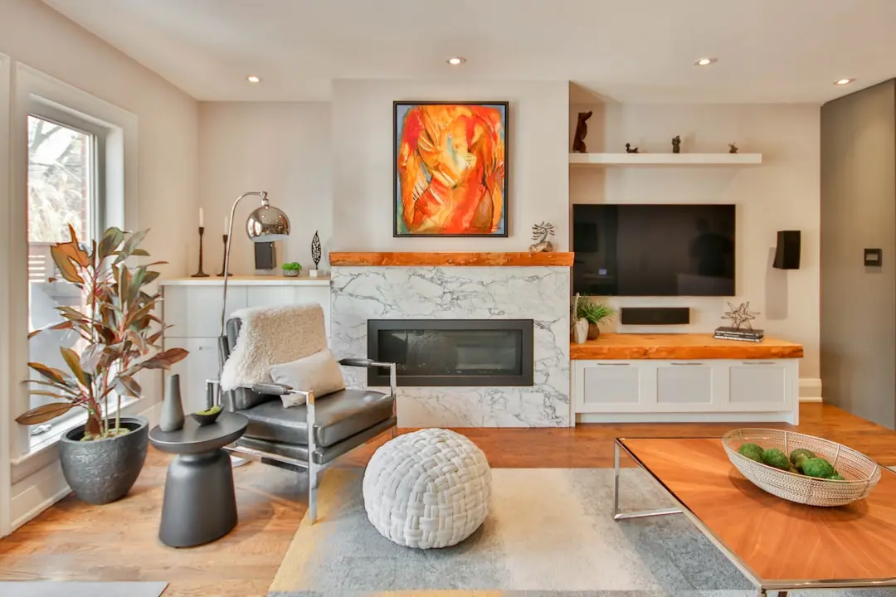
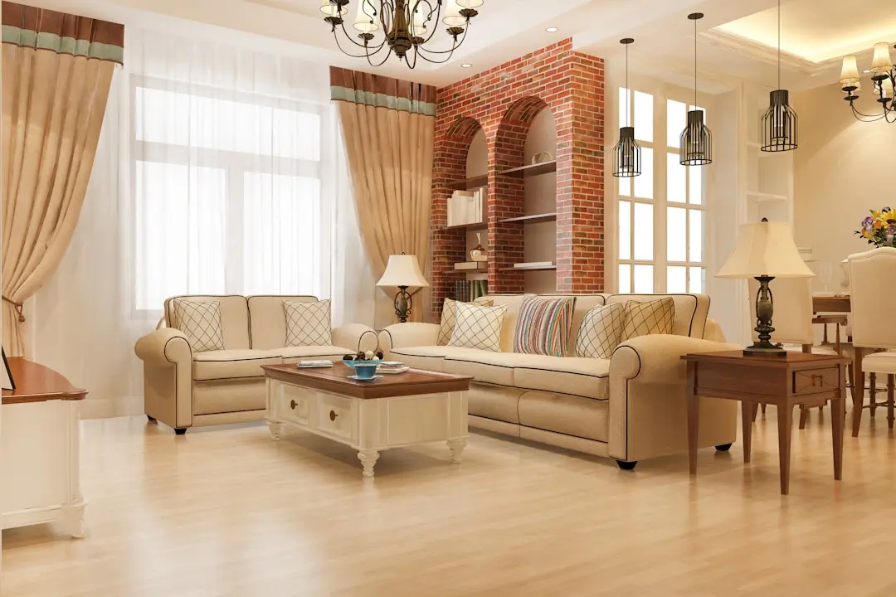
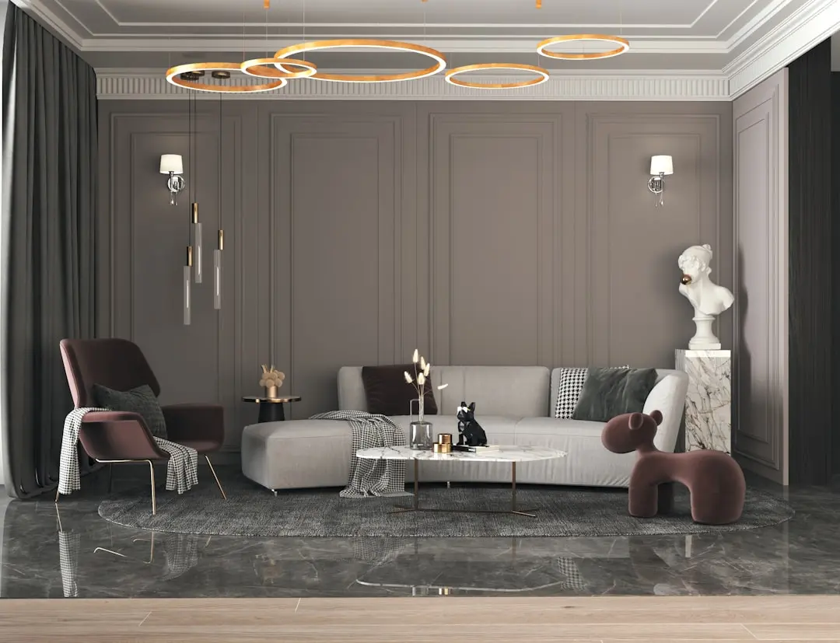
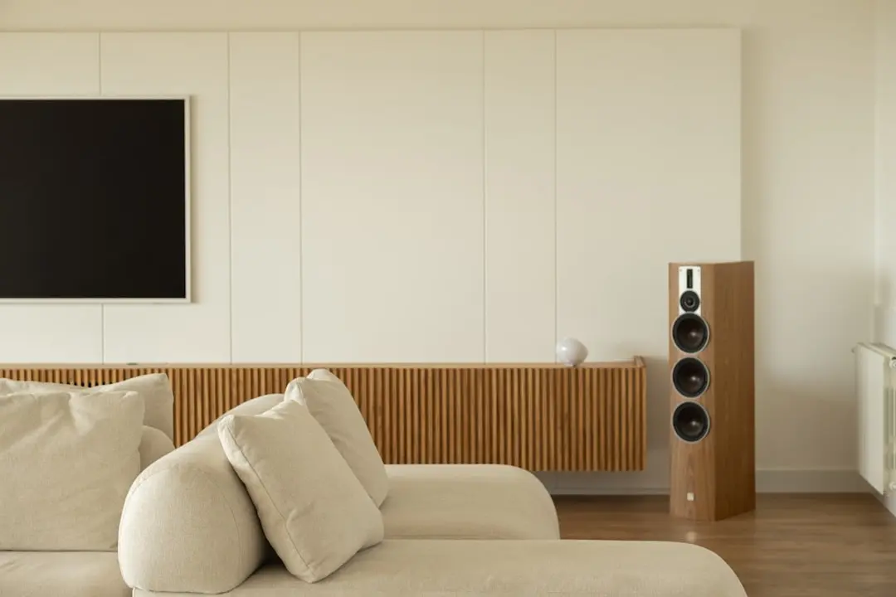
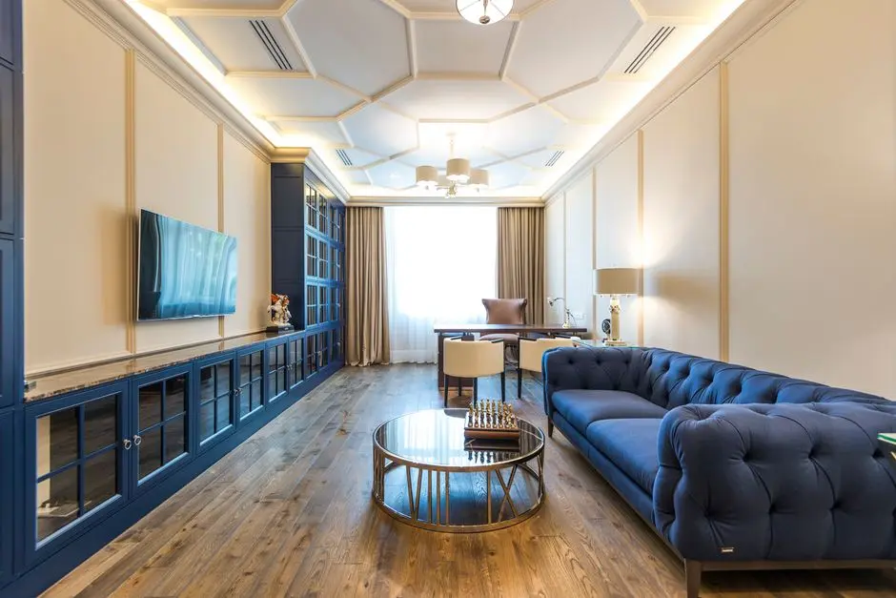
Gallery

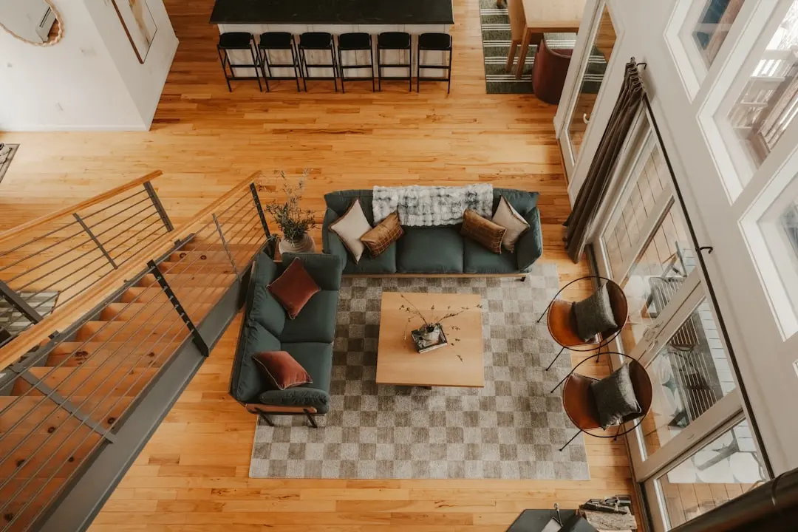
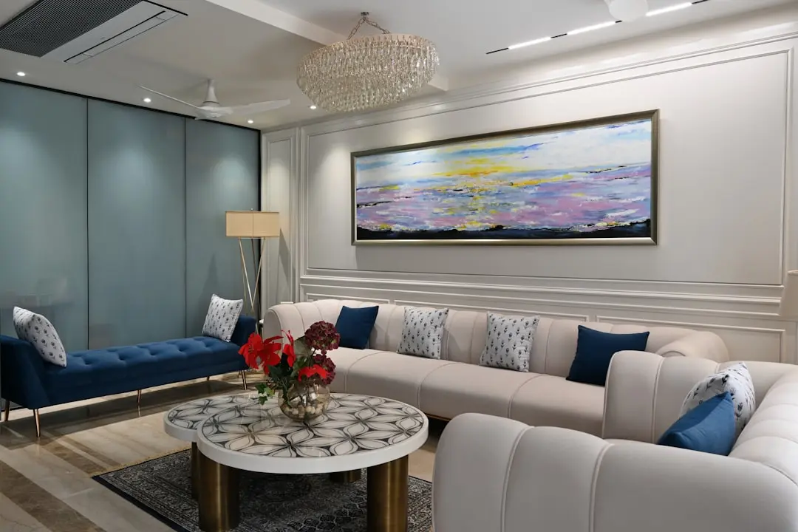
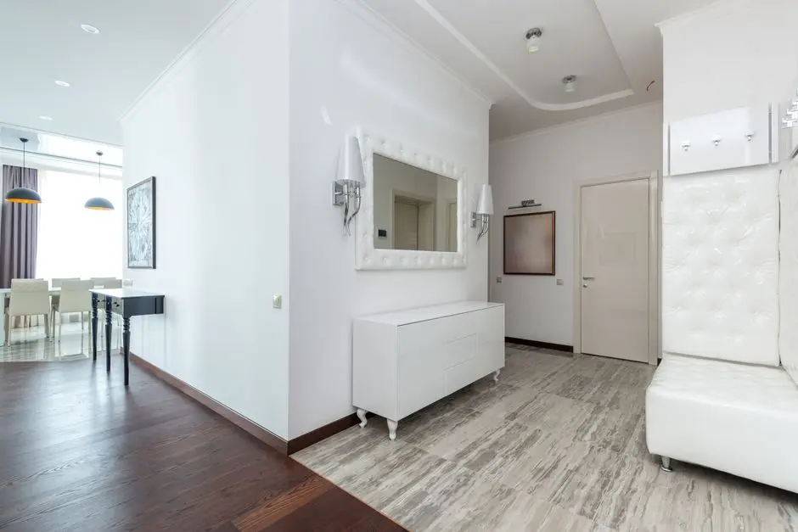
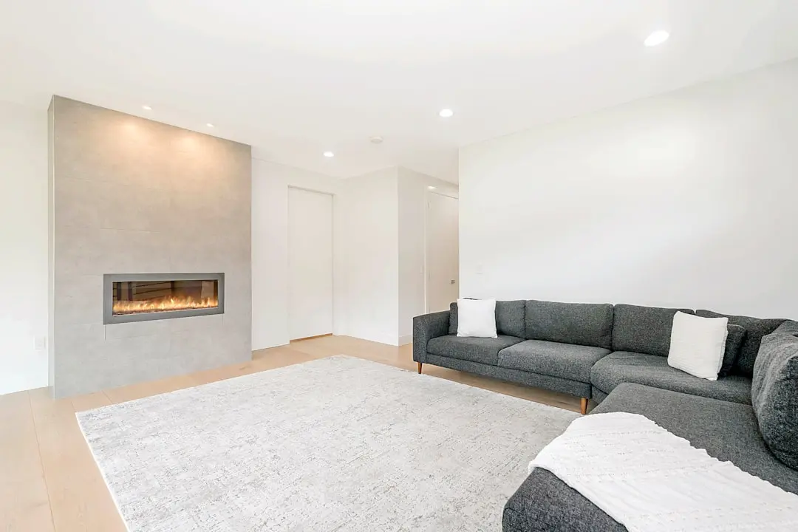
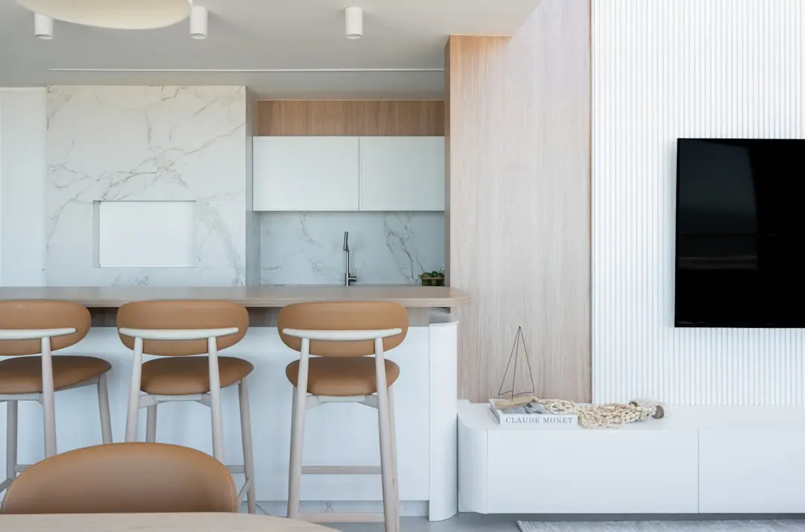
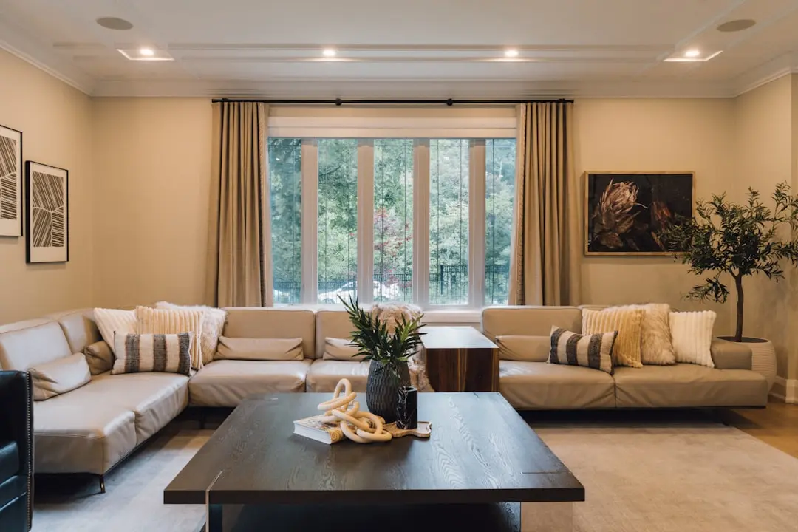
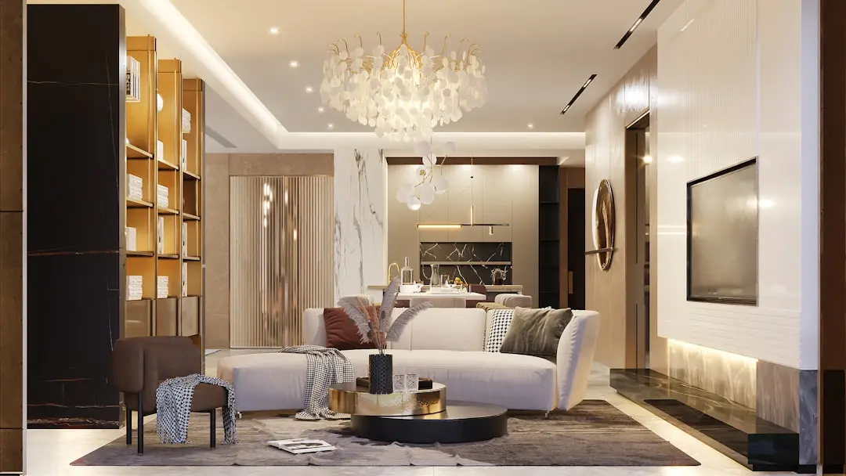
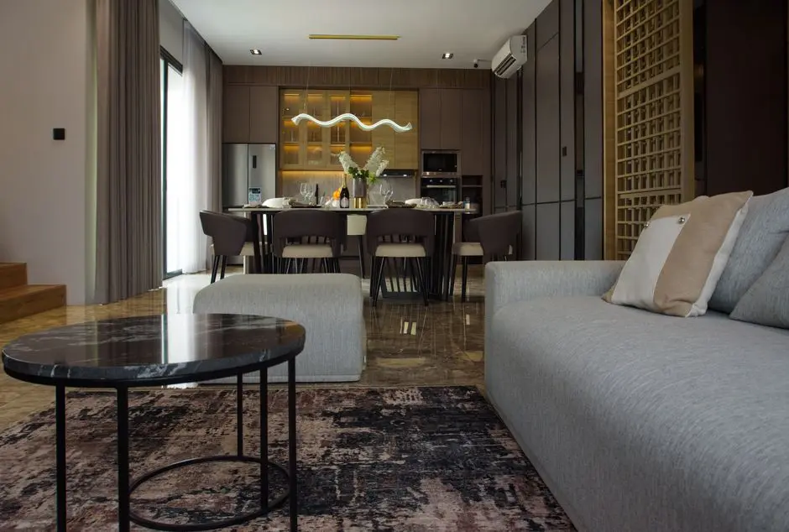
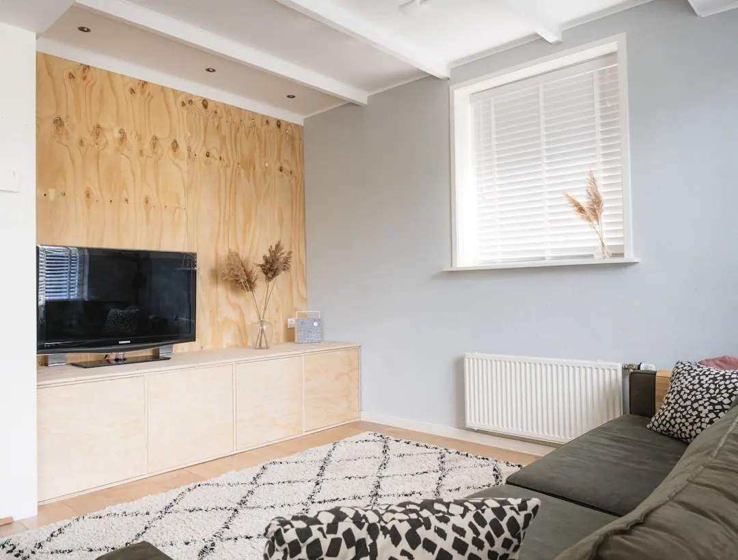
A Look Inside

Configurations & Pricing

Choose Your Space

Starting from ₹63 lakh onwards

ConfigurationSizeStarting Price
1 BHK
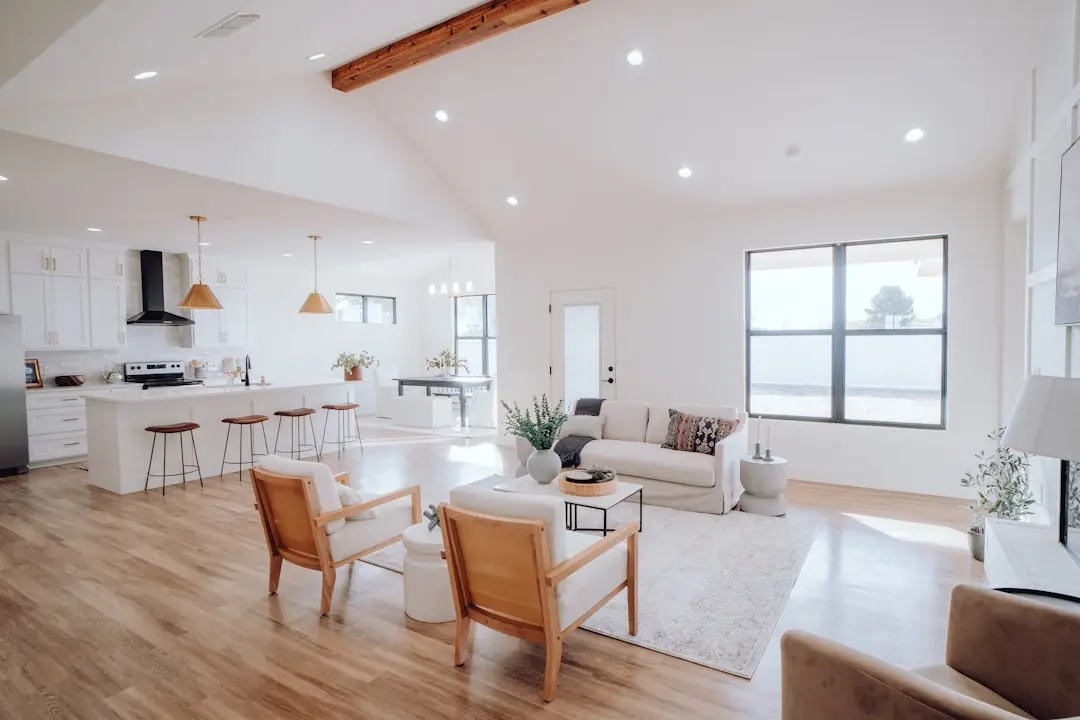
A compact one-bedroom home with reported carpet area of 322 sq ft.
322 sq.ft.₹63 lakh onwards
2 BHK
A two-bedroom home with reported carpet area of 530 sq ft.
530 sq.ft.₹1.02 crore onwards
Lifestyle

World-Class Amenities

Recreation at LODHA CROWN KOLSHET, Thane
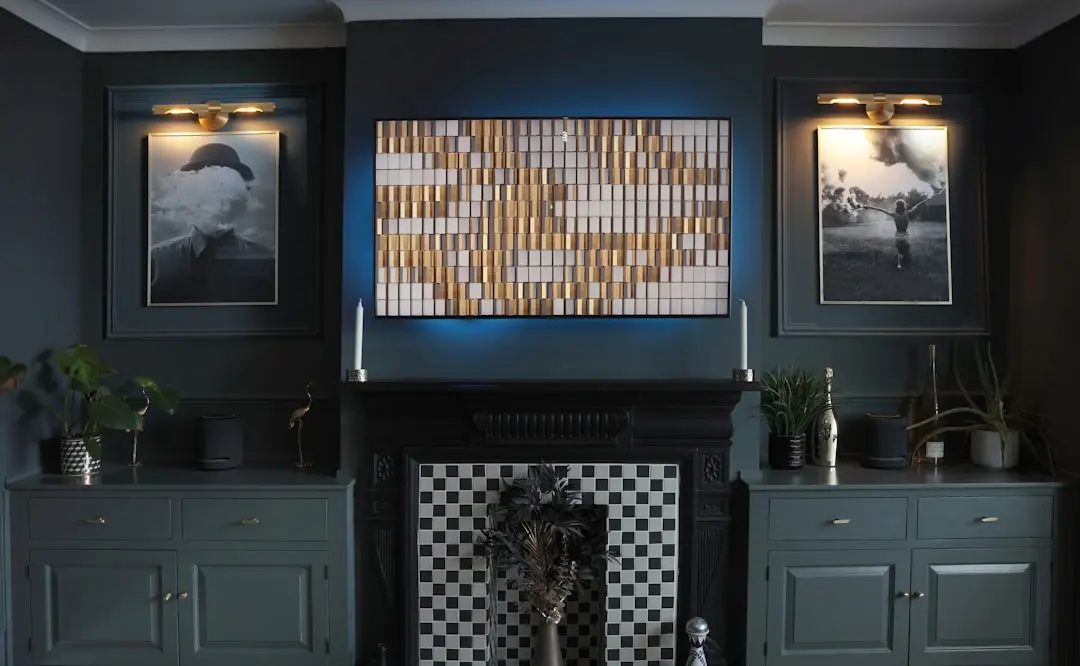
Recreation
  • Approximately 9,000 sq ft clubhouse
  • Party hall
  • Library lounge
  • Café
Active at LODHA CROWN KOLSHET, Thane
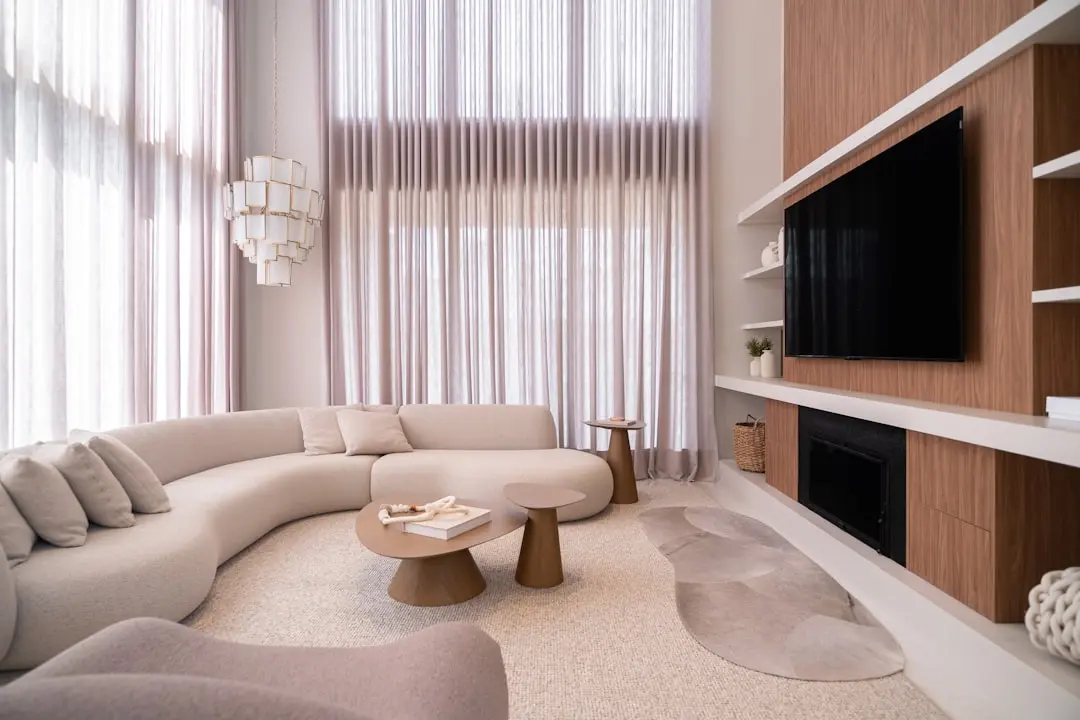
Active
  • Swimming pool
  • Gymnasium
  • Jogging track
  • Multipurpose court
Community at LODHA CROWN KOLSHET, Thane
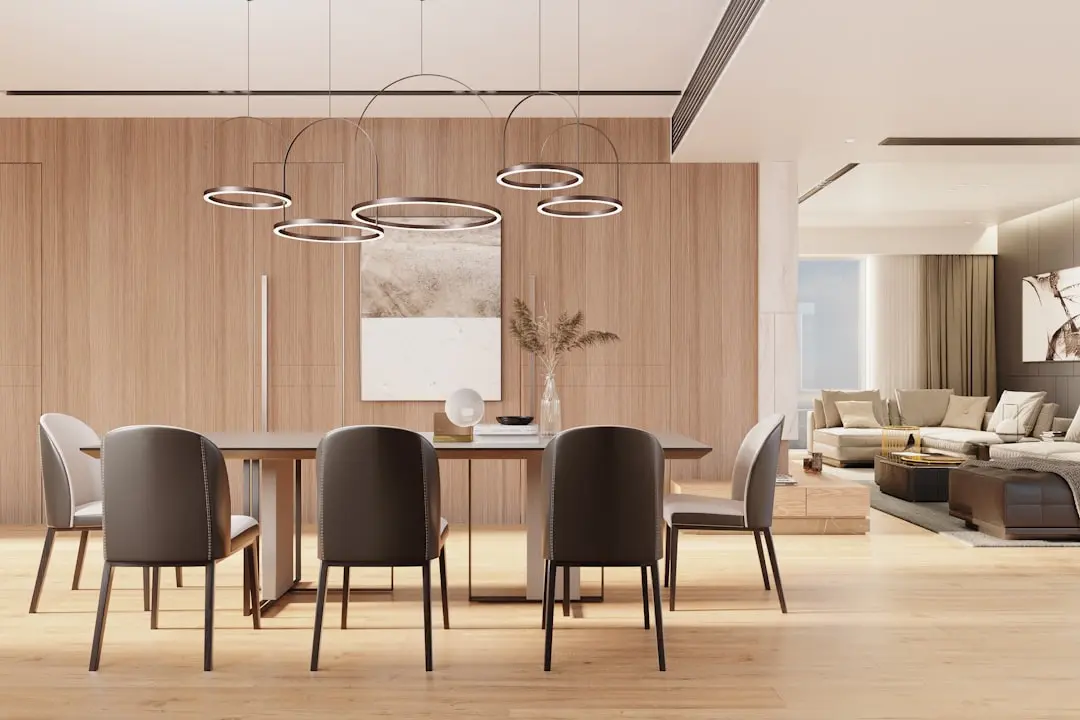
Community
  • Children’s play area
  • Landscaped open areas
  • Library lounge
  • Party hall
Greens & Outdoors at LODHA CROWN KOLSHET, Thane
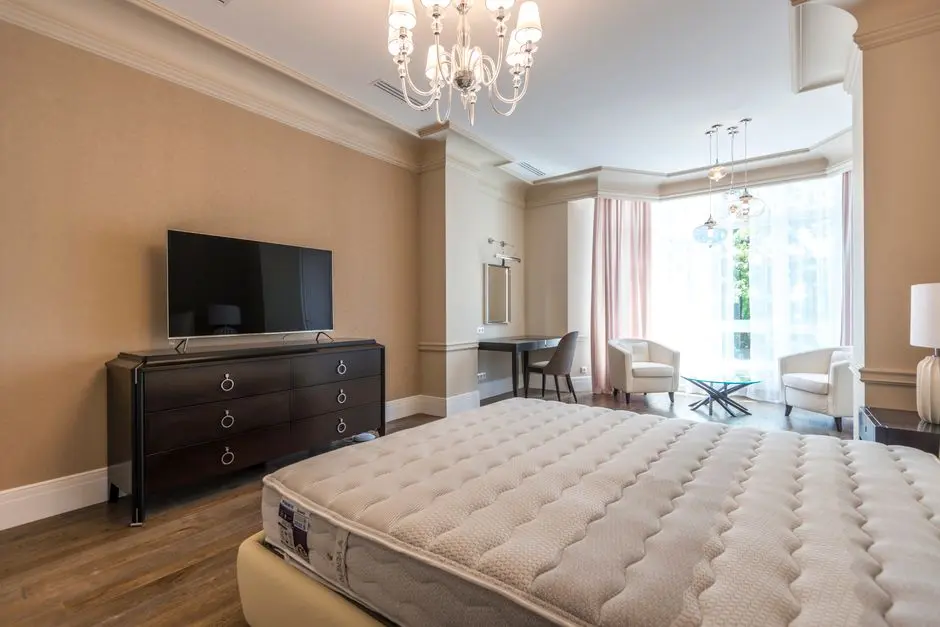
Greens & Outdoors
  • Approximately 60% open area
  • Landscaping around mature trees
  • Views towards Kolshet greenery
  • Views towards Thane Creek
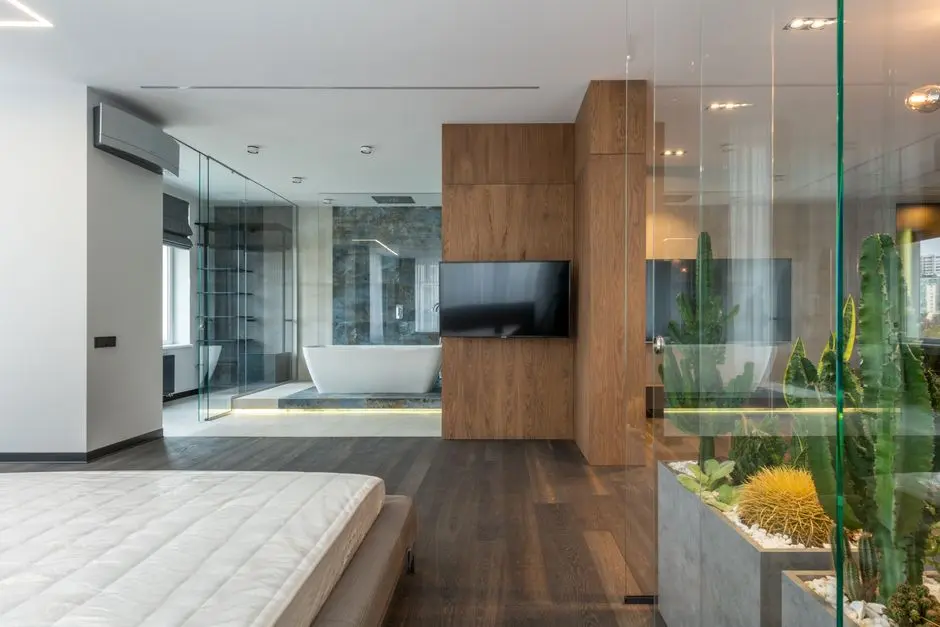
Master & Floor Plans

Master & Floor Plans

Detailed master plan and unit-wise floor plans available on request.
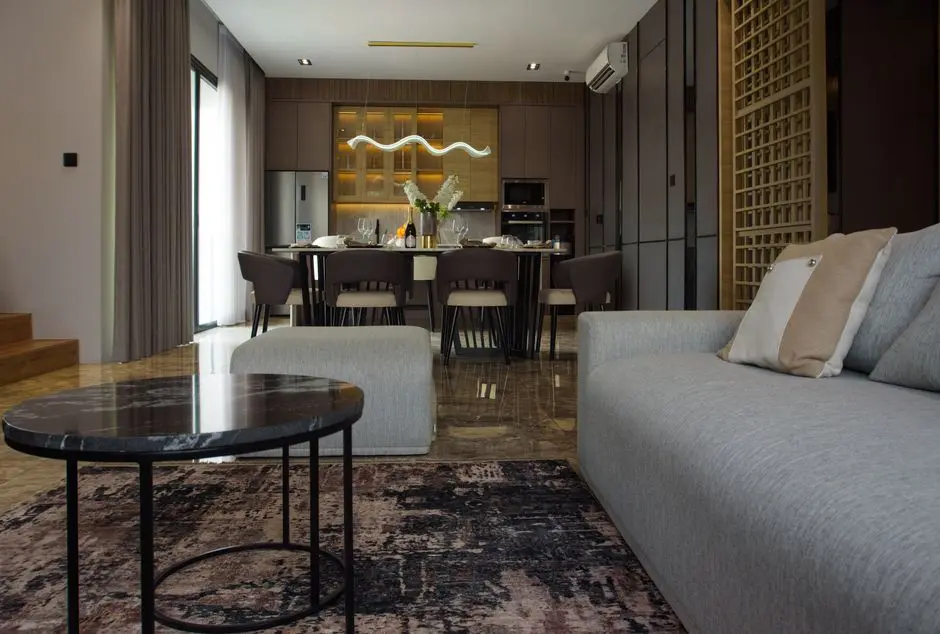
Master plan preview
Preview only — request full plan
Location / Address

A Defining Address

Kolshet Road, Dhokali, Thane West, Thane, Maharashtra 400607 · Thane

Kolshet Crown sits in the Dhokali and Kolshet part of Thane West, on Kolshet Road. This Thane address connects residents with the Eastern Express Highway and Ghodbunder Road. The surrounding area brings together established residential neighbourhoods, schools, healthcare and retail destinations.

The project brochure places Thane railway station at approximately 15 minutes by road. It also references proposed Kapurbawdi and Majiwada Metro stations at approximately eight and ten minutes respectively. Nearby destinations named in the brochure include Viviana Mall, Korum Mall and Lodha Business District.

Location map
Preview only — request full map
Connectivity

Location Advantages

Thoroughfares

  • Kolshet Road — Project address
  • Eastern Express Highway — Access referenced in project brochure
  • Ghodbunder Road — Access referenced in project brochure

Corporate

  • Lodha Business District — Named in project brochure
  • TCS — Named in project brochure
  • Thane West business destinations — Across the surrounding Thane area

Hospitality

  • Viviana Mall — Approximately 10 minutes
  • Korum Mall — Approximately 12 minutes
  • R-Mall — Approximately 5 minutes

Education

  • Kendriya Vidyalaya — Approximately 4 minutes
  • Lodha World School — Approximately 8 minutes

Healthcare

  • Atlantis Multi Speciality Hospital — Approximately 1 minute
  • Jupiter Hospital — Approximately 10 minutes
  • Global Hospital — Approximately 10 minutes
  • Bethany Hospital — Approximately 12 minutes

Schedule a Site Visit

See the property in person. Our sales team will get in touch to coordinate a visit at your convenience.

Beyond the Project

Infrastructure & Growth

Metro Line 4 corridor

The upcoming Metro Line 4 runs along Ghodbunder Road with stations proposed near Kapurbawdi and Balkum, set to shorten commute times from the Kolshet belt into central Thane and Mumbai.

Kapurbawdi interchange

The planned Kapurbawdi interchange will connect Metro Line 4 with Line 5, improving cross-regional mobility toward Bhiwandi and Kalyan while keeping the immediate Kolshet neighbourhood residential in character.

Thane-Borivali twin tunnel

A twin-tunnel road link under construction between Thane and Borivali is expected to ease pressure on Ghodbunder Road, cutting travel time toward Mumbai's western suburbs.

Eastern Express Highway upgrades

Ongoing widening and junction improvements along the Eastern Express Highway continue to strengthen the road link between Kolshet Road and Mumbai's eastern business districts.

Kolshet business district growth

Office developments such as ThaneOne and Ace Business Centre are adding weekday commercial activity to the Kolshet corridor, supporting nearby retail and services.

Build Quality

Specifications

Home configurations

  • 1 BHK apartments
  • 2 BHK apartments

Carpet areas

  • 1 BHK: 322 sq ft
  • 2 BHK: 530 sq ft

Landscape and open space

  • Approximately 60% open area
  • Landscaping arranged around mature trees

Clubhouse and resident spaces

  • Approximately 9,000 sq ft clubhouse
  • Party hall, library lounge and café

Views and outdoor spaces

  • Private sundecks
  • Views towards Kolshet greenery and Thane Creek
Why Invest

Compelling Reasons

1

A Kolshet Road address

The project is located on Kolshet Road in the Dhokali and Kolshet area of Thane West. Its address places residents within a residential part of Thane, with road connections towards the Eastern Express Highway and Ghodbunder Road.

2

A landscape-led plan

Approximately 60% of the site is described as open area, with landscaping arranged around mature trees. The green setting is a defining part of the project, complemented by private sundecks and views towards Kolshet greenery and Thane Creek.

3

Clubhouse with distinct shared spaces

The approximately 9,000 sq ft clubhouse brings together a party hall, library lounge and café. These shared spaces create options for social occasions and quieter resident use within the development.

4

Two apartment configurations

Lodha Crown Kolshet offers 1 and 2 BHK homes. Reported carpet areas are 322 sq ft for the 1 BHK and 530 sq ft for the 2 BHK, giving home seekers two compact configuration options.

5

Everyday destinations across Thane

The project brochure names schools, hospitals and shopping destinations around the address, including Kendriya Vidyalaya, Atlantis Multi Speciality Hospital, Viviana Mall and D-Mart. Thane railway station is placed at approximately 15 minutes in the brochure.

6

Four registered tower projects

Crown Kolshet is associated with four MahaRERA registrations covering Tower 1, Tower 2, Tower 3 and Tower 4. The registrations have different reported progress and possession positions, so the overall development is under construction rather than wholly delivered.

About the Developer

Lodha

Lodha was founded in 1980 by Mangal Prabhat Lodha in Mumbai and has grown, over 45 years, into one of India's largest publicly listed real estate companies. Formerly incorporated as Macrotech Developers Limited, the company renamed itself Lodha Developers Limited in June 2025, aligning its corporate identity with the consumer brand that millions of homebuyers across India already recognised. Listed on the NSE and BSE since April 2021, Lodha recorded pre-sales of approximately Rs 17,630 crore in FY25 — roughly 23 percent growth year-on-year — and carries a market capitalisation exceeding Rs 92,000 crore as of mid-2026. The business is now led by MD and CEO Abhishek Lodha, the founder's elder son.

Lodha operates as a vertically integrated developer, managing land acquisition, design, construction, and post-handover services under one roof. This integration gives buyers a single accountable entity across the entire development cycle, from site selection to possession. The company applies what it describes internally as a whole-systems approach to building — spanning structural engineering, sustainable energy, water management, and landscaping — tested at scale inside Palava City, its 4,000-acre greenfield smart city near Dombivali, which already houses more than 170,000 residents and is planned for a population exceeding one million.

The portfolio spans the full residential spectrum: from affordable apartments under the Casa by Lodha sub-brand to ultra-luxury addresses including the 77-storey Trump Tower Mumbai at Lower Parel and No. 1 Grosvenor Square in London's Mayfair. Commercial offerings include the iThink and Excelus Grade-A office campuses, high-street retail inside Palava, and the Lodha Industrial and Logistics Park, which counts Skechers among its tenants and built India's tallest warehouse — 24.5 metres — at Palava. Over more than 100 completed projects, Lodha has delivered in excess of 65,000 homes totalling more than 85 million square feet of developed space.

Lodha's stated philosophy — "Building a Better Life" — is reflected in two concrete commitments beyond the project boundary. Through Lodha Philanthropy Foundation, CEO Abhishek Lodha transferred approximately 18 crore shares to fund initiatives focused on women, children, environmental sustainability, and the preservation of Indian culture, with a total commitment of around 2.5 billion US dollars to philanthropic causes. The company established the Lodha Net Zero Urban Accelerator in 2022, partnering with RMI to reduce embodied and operational carbon across its developments. In 2025, Lodha became the only Indian real estate brand listed on Newsweek's World's Most Trustworthy Companies ranking, evaluated from a global pool of over 30,000 brands.

Rate this project

Write a review

Visited or booked here? Share your honest experience. Reviews are checked before they appear.

☆☆☆☆☆

Frequently Asked Questions

What configurations are available at Lodha Crown Kolshet?+
The project offers 1 BHK homes of 322 sq ft carpet area and 2 BHK homes of 530 sq ft carpet area.
What is the price of Lodha Crown Kolshet homes?+
Channel-partner listing prices start at ₹63 lakh for a 322 sq ft 1 BHK and ₹1.02 crore for a 530 sq ft 2 BHK.
Is Lodha Crown Kolshet RERA registered?+
The project is associated with four MahaRERA registrations: P51700045858, P51700046037, P51700049074 and P51700046319. Their tower progress and reported possession dates differ.
When is possession at Lodha Crown Kolshet?+
Reported possession dates are 31 May 2026 for Tower 4, July 2027 for Tower 2 and January 2029 for Tower 3. The Tower 4 date alone does not establish occupation or completion of the overall project.
Where is Lodha Crown Kolshet located in Thane?+
It is on Kolshet Road in the Dhokali/Kolshet area of Thane West. The project brochure places Thane railway station at approximately 15 minutes.
What amenities are planned at Lodha Crown Kolshet?+
The project features an approximately 9,000 sq ft clubhouse, party hall, library lounge, café and landscaped open areas arranged around mature trees.

Get in Touch

Pricing, plans, brochure, and a personal walkthrough — talk to our sales team.

Featured Projects

Projects Portfolio

LODHA ACENZA

LODHA ACENZA

📍 Andheri East, Mumbai

Starting ₹5.80 Cr

Explore →
LODHA ALIBAUG

LODHA ALIBAUG

📍 Mandwa, Alibaug

Starting ₹11 Cr

Explore →
LODHA ALTERO

LODHA ALTERO

📍 Wakad, Pune

Starting ₹2.20 Cr

Explore →
LODHA ALTUS

LODHA ALTUS

📍 Borivali West, Mumbai

Starting ₹4.41 Cr

Explore →
×
Express Your Interest