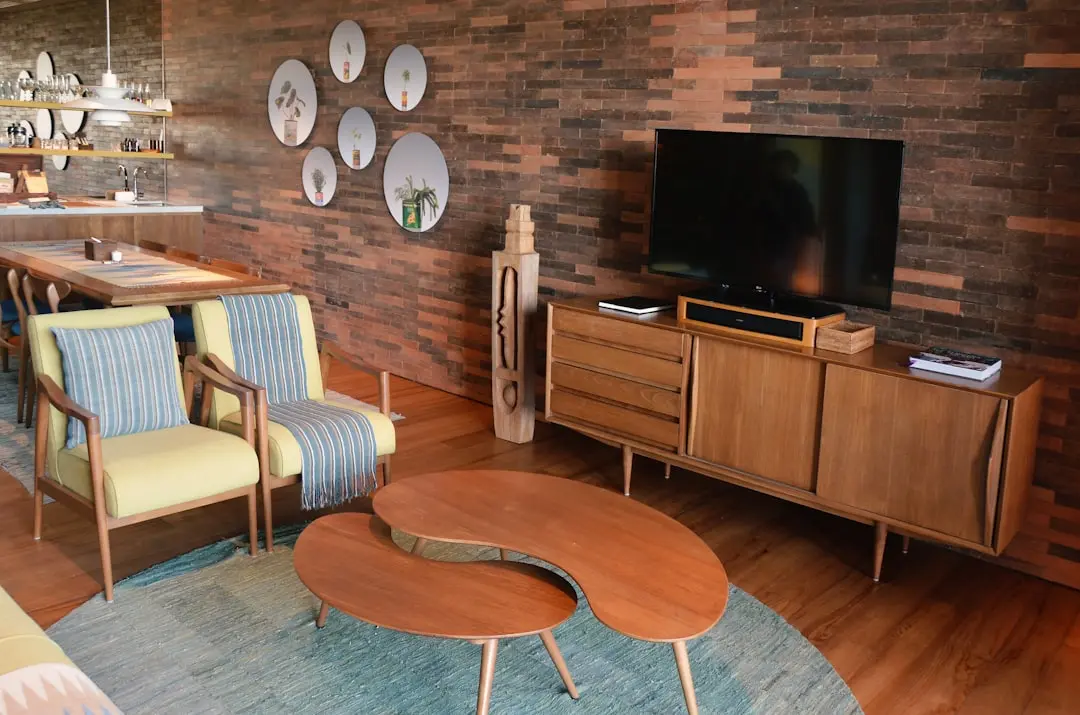
A forest-inspired address on Hosa Road
3, 3.5, 4 & 4.5 BHK · Price on Request
Updated on
Lodha Haven brings the developer’s residential offering to Choodasandra, on Hosa Road in southeast Bengaluru. Its defining idea is a forest-inspired landscape woven into an apartment address. The project pairs 3-bedroom and 4-bedroom homes with a substantial clubhouse and green spaces.
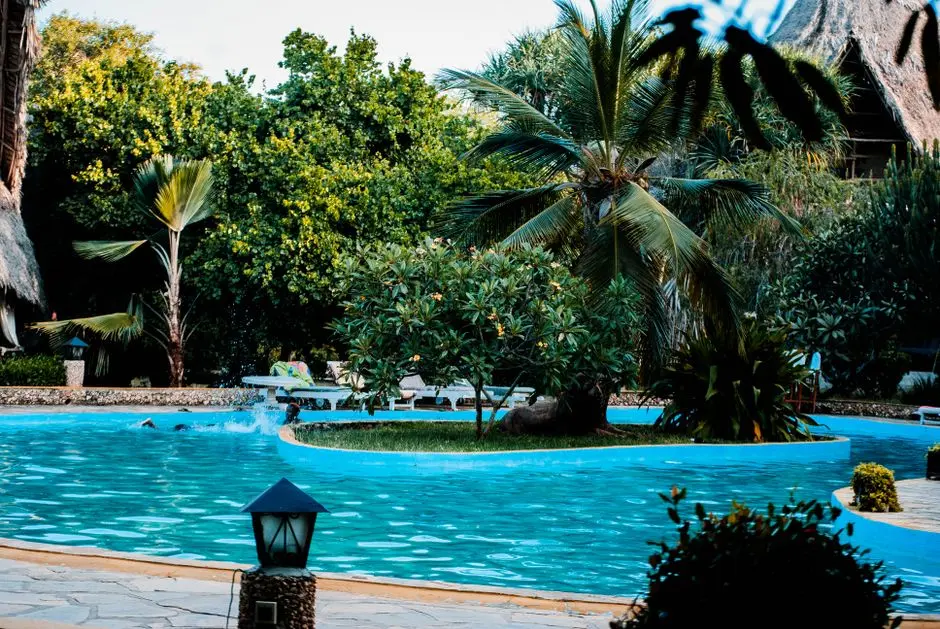
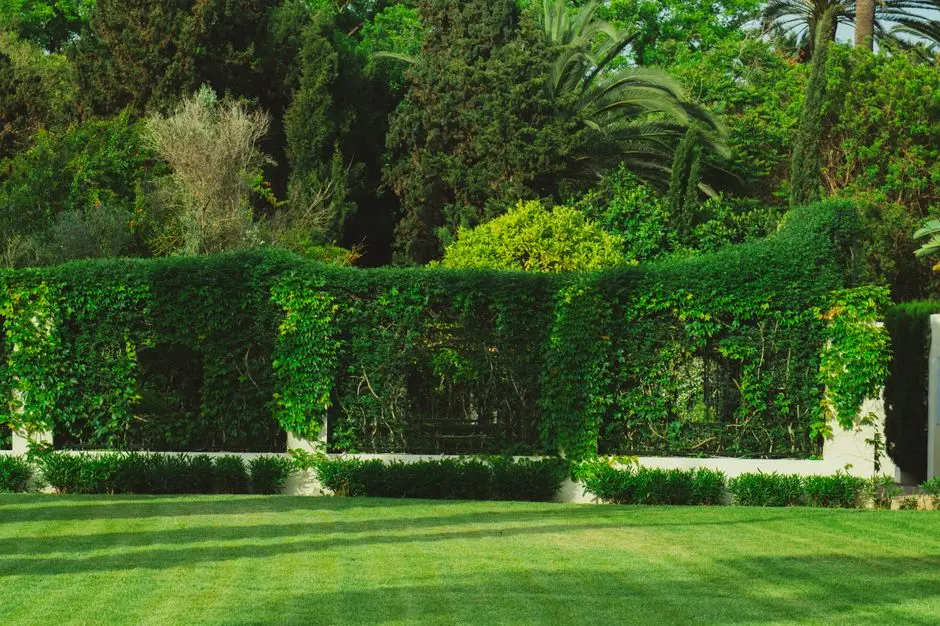
At the centre of the outdoor setting is the 1.5-acre Garden of Eden, part of approximately 200,000 sq ft of forest-inspired greens. Tree-lined pathways, garden pavilions, floral nooks and a jogging trail shape the landscape. Views extend toward the lake, gardens and city skyline.
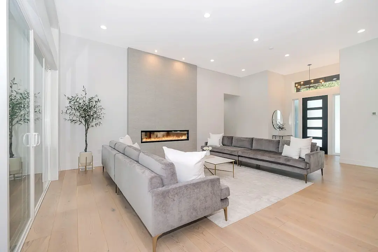
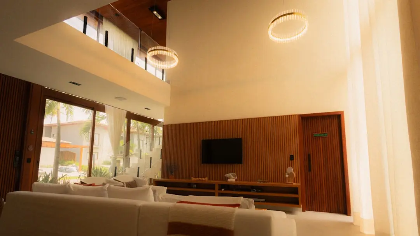
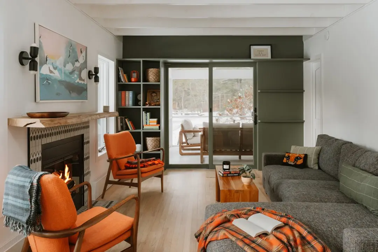
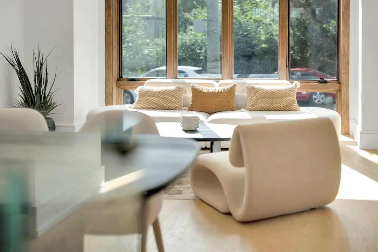
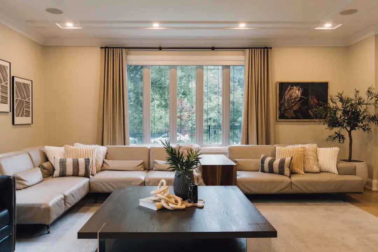
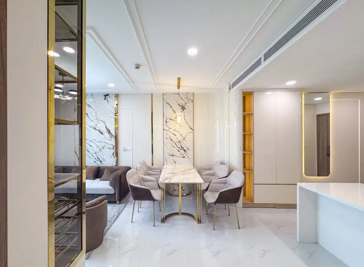
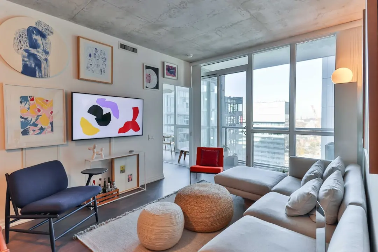
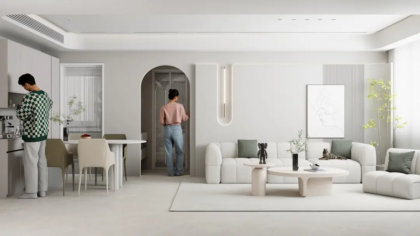
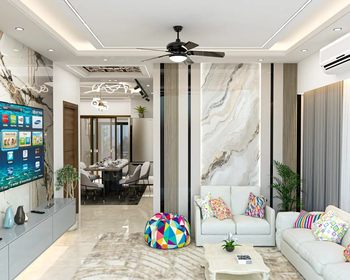
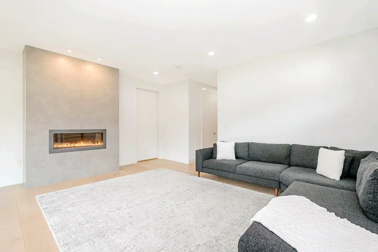
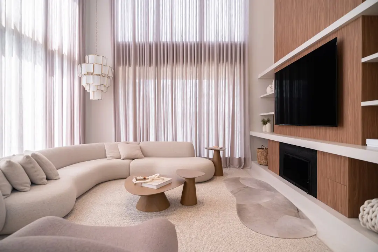
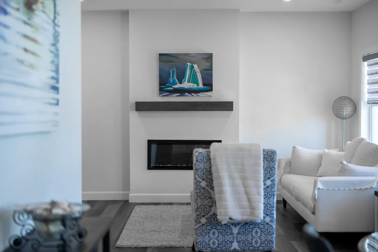
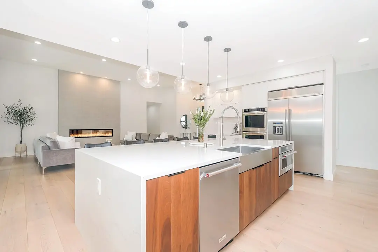
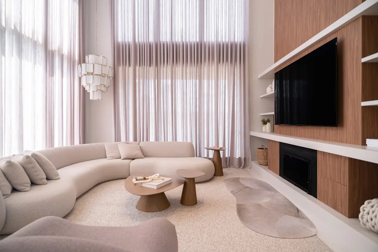
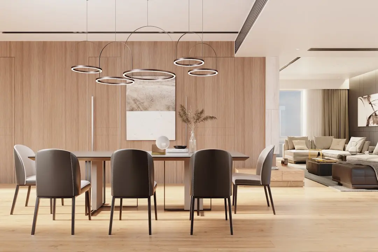
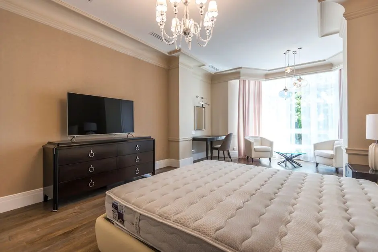
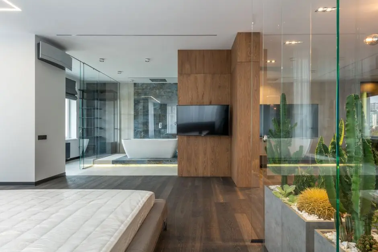
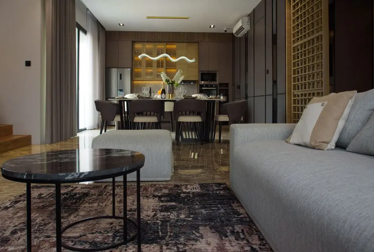
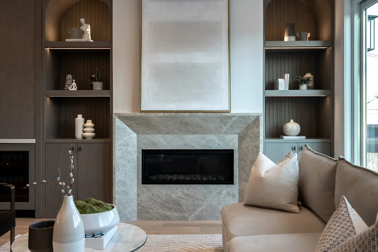
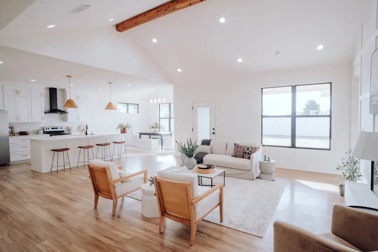
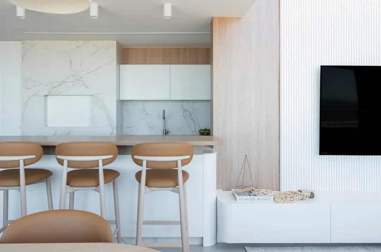
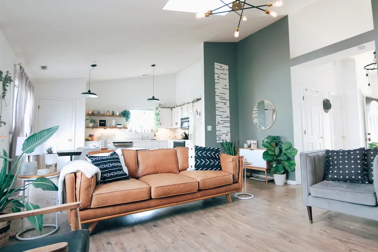
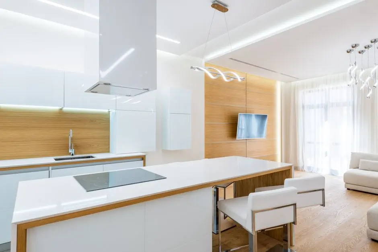
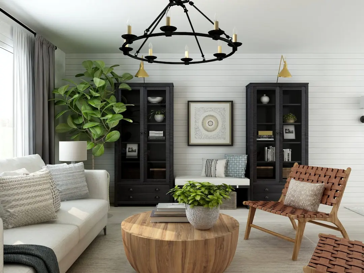
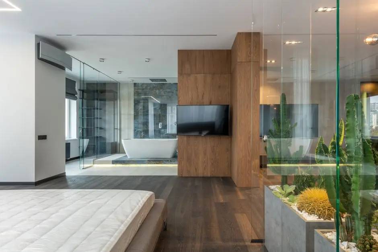
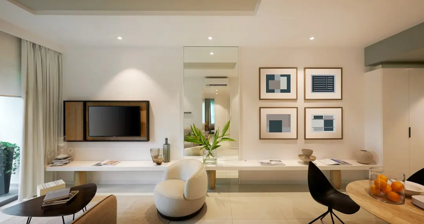
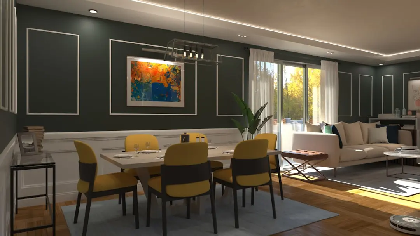
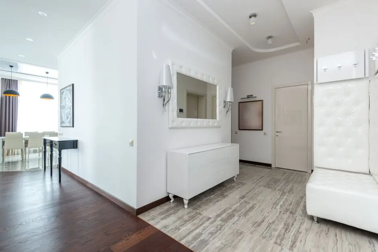
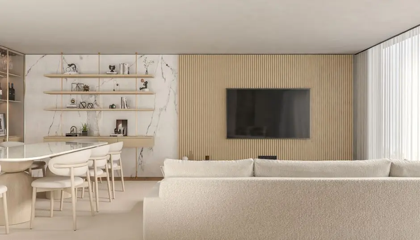
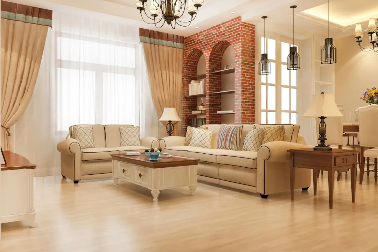
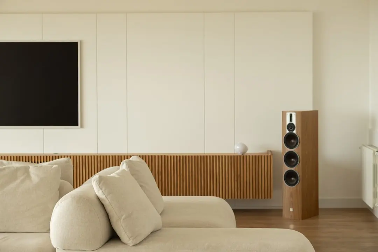
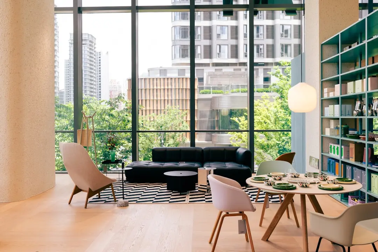
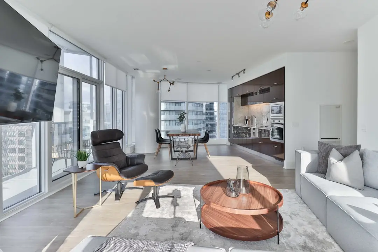
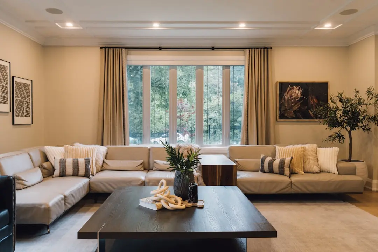
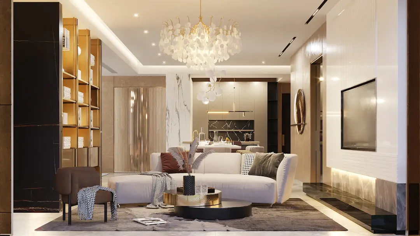
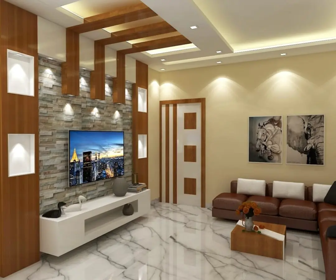
Homes are planned with full-height windows and terrace-like decks, bringing natural light and the surrounding outlook into the living experience. The official plan range includes 3 Bed, 3 Bed Luxe, 3 Bed with Study, 3 Bed with Study Luxe and 4 Bed. Club Haven, exceeding 20,000 sq ft, anchors the project’s hospitality-oriented amenity programme.
Hosa Road connects the address with Sarjapur Road, Hosur Road and HSR Extension, while the Yellow Line’s Hosa Road station provides a metro connection. Lodha estimates Electronic City and RGA Tech Park at 20 minutes, with several other technology campuses reachable across the wider corridor. It is a location shaped by both established work destinations and evolving transit access.
Discover a home framed by gardens, decks and connections across southeast Bengaluru. Lodha Haven brings a considered landscape and a broad range of apartment plans together on Hosa Road.
| Configuration | Size | Starting Price |
|---|---|---|
| 3 BHK Three-bedroom homes, with Luxe and study-plan options in the developer’s collection. | 1050–1550 sq.ft. | On request |
| 3.5 BHK A larger-bedroom configuration described in channel listings for the project. | 1300–1650 sq.ft. | On request |
| 4 BHK Four-bedroom homes form part of Lodha’s official Haven plan range. | On request | |
| 4.5 BHK A spacious plan described in channel listings, alongside the developer’s four-bedroom range. | 2225 sq.ft. | On request |


Detailed master plan and unit-wise floor plans available on request.
Choodasandra Circle, Hosa Road, Bengaluru 560035 · Choodasandra · Bangalore
At Choodasandra Circle, Lodha Haven sits on Hosa Road between the Hosur Road and Sarjapur Road corridors. The neighbourhood connects residential pockets with established employment districts across southeast Bengaluru. HSR Extension is also within reach, adding another important urban connection to the address.
The project’s location places daily routes toward Electronic City, RGA Tech Park and the Outer Ring Road within the wider Hosa Road network. Hosa Road Metro Station on the Yellow Line is estimated at a 15-minute trip. Nearby schools, hospitals and retail destinations add practical options around the home.
See the property in person. Our sales team will get in touch to coordinate a visit at your convenience.
Hosa Road station is on the Yellow Line, with Lodha estimating a 15-minute trip from the project. The metro adds a rail-based connection for journeys across Bengaluru and complements road access from the Hosa Road corridor.
The station is a key public-transport connection for Choodasandra and the surrounding Hosa Road neighbourhood. Its position on the Yellow Line gives residents a local access point to the wider metro network.
Hosur Road is one of the principal routes linking this southeast Bengaluru address with Electronic City and employment destinations farther along the corridor. Lodha estimates Electronic City at about 20 minutes from the project.
Sarjapur Road connects the project’s neighbourhood with the wider southeast Bengaluru technology and residential belt. Lodha estimates the road at about a 10-minute drive, supporting access to surrounding work and daily-service destinations.
The Outer Ring Road links key business districts across Bengaluru and broadens cross-city access from the Hosa Road area. Lodha estimates the route at about a 30-minute drive from the project.
Lodha Haven is located at Choodasandra Circle, between Hosur Road and Sarjapur Road. The address puts residents within reach of HSR Extension and a network of established employment locations, while retaining a residential setting shaped around landscaped open areas.
The project’s landscape vision includes approximately 200,000 sq ft of forest-inspired greens and the 1.5-acre Garden of Eden. Tree-lined paths, garden pavilions, floral nooks and a seniors’ garden give the outdoor setting a range of spaces for movement and quieter moments.
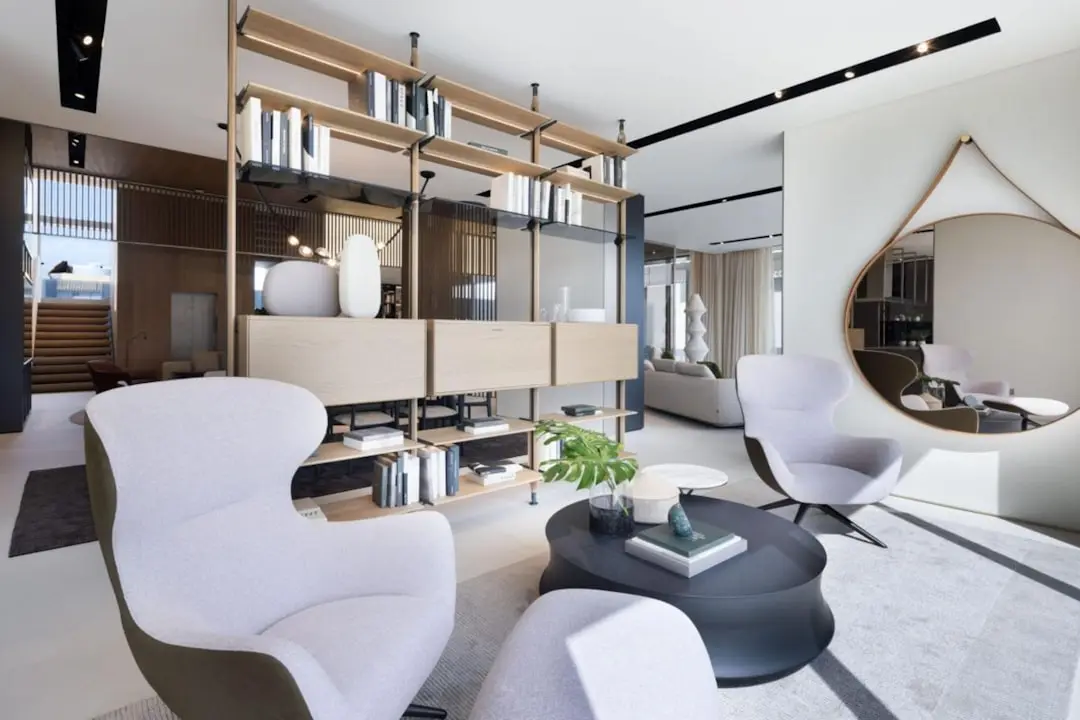
The clubhouse exceeds 20,000 sq ft and is supported by Café Haven, banquet space and a heated indoor pool. Its hospitality-oriented programming adds shared spaces for recreation and gathering within the residential community.
Lodha’s plan range includes 3 Bed, 3 Bed Luxe, 3 Bed with Study, 3 Bed with Study Luxe and 4 Bed homes. Full-height windows and terrace-like decks are defining features, with outlooks toward the lake, landscaped greens and city skyline.
Lodha estimates Hosa Road Metro Station at 15 minutes and Electronic City and RGA Tech Park at 20 minutes. RMZ Ecoworld and Global Technology Park are estimated at 30 minutes, while Embassy Tech Village is estimated at 35 minutes.
Lodha’s Bengaluru project portfolio includes Lodha Mirabelle, Lodha Azur, Lodha Elanza, Lodha Whitefield and Lodha Beaumont Estate, alongside Lodha Haven. The group states it was established in 1980 and operates across Mumbai, Pune, Bengaluru and London.
Visited or booked here? Share your honest experience. Reviews are checked before they appear.
Pricing, plans, brochure, and a personal walkthrough — talk to our sales team.
Location: Choodasandra · Bangalore